818 Cator Ave, Baltimore, MD 21218
- $160,000
- 3
- BD
- 3
- BA
- 1,440
- SqFt



- List Price
- $160,000
- Days on Market
- 1
- Status
- ACTIVE
- MLS#
- MDBA2228614
- Bedrooms
- 3
- Bathrooms
- 3
- Full Baths
- 2
- Half Baths
- 1
- Living Area
- 1,440
- Lot Size (Acres)
- 0.05
- Style
- Federal
- Year Built
- 1910
- County
- Baltimore City
- School District
- Baltimore City Public Schools
Property Description
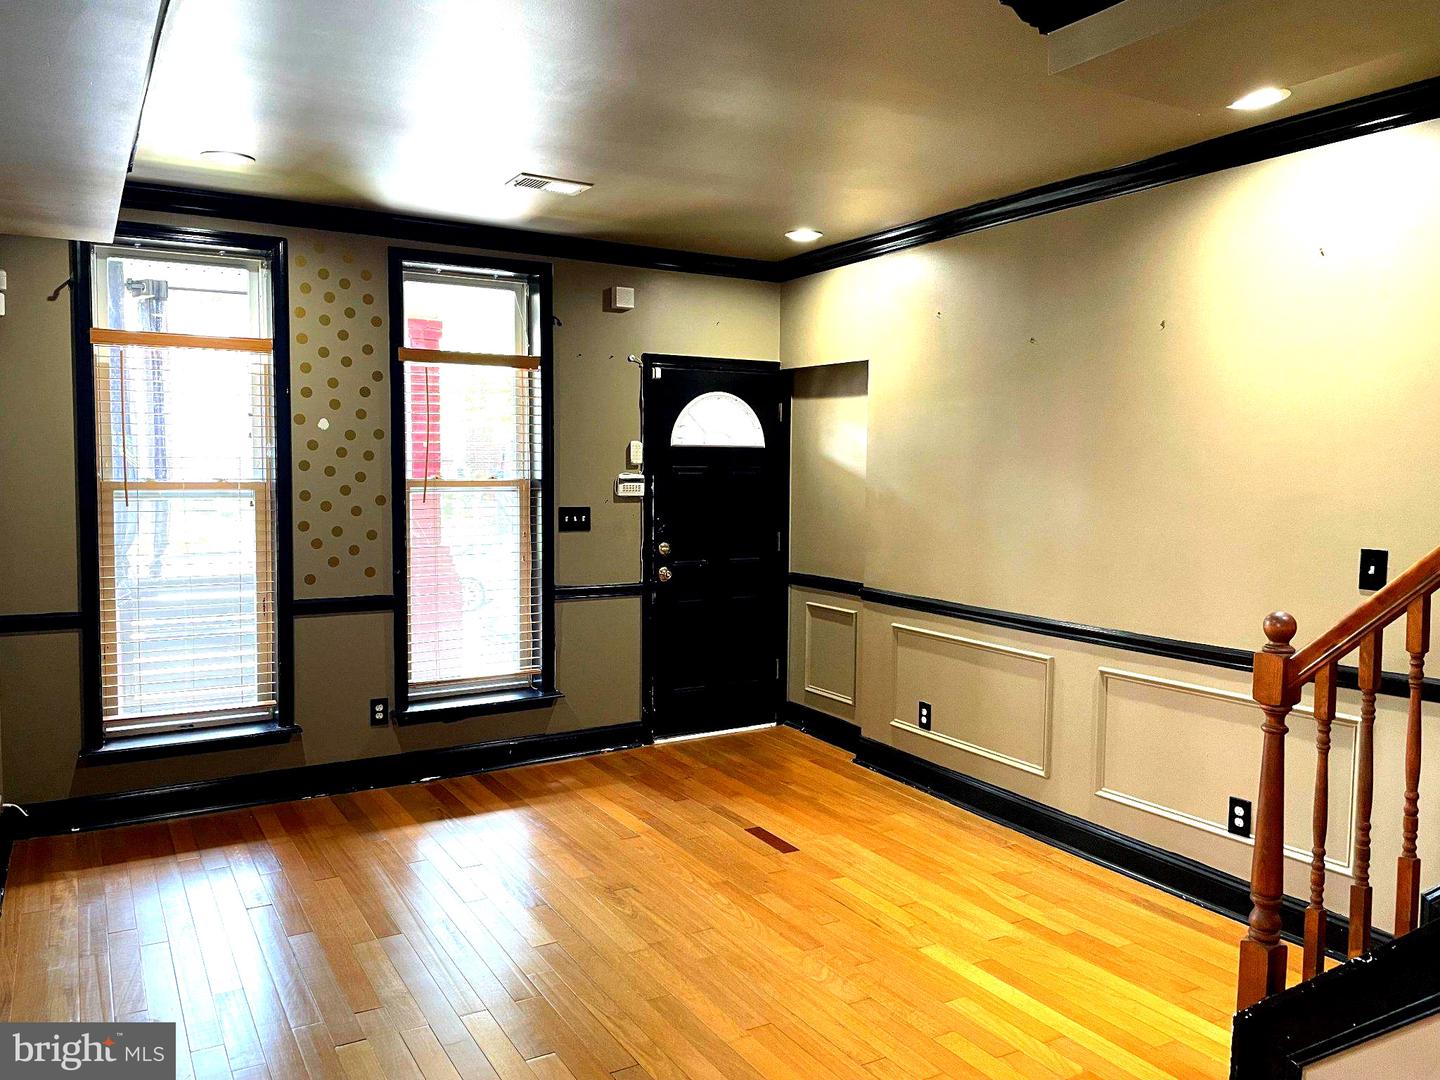
INVESTOR ALERT! Not your typical rehab opportunity — a substantial amount of updating is already in place. This end-of-group home offers more than 700 sq ft per level and was gut renovated in 2009 by Dominion Homes, making it a strong candidate for a buy-and-hold investment or value-add renovation. The main level features beautiful hardwood floors, a large open kitchen with stainless steel appliances replaced within the past 5 years, and a convenient half bath. A skylight over the stairwell brings natural light into the upper level, while a second skylight brightens one of the 3 bedrooms. Upstairs also offers 2 full baths, both completely renovated in January with walk-in showers and large solid-surface surrounds for easy maintenance with no grout. The finished lower level provides additional living space along with a washer and dryer approximately 5 years old. Additional improvements include HVAC replaced approximately 10 years ago and vinyl fencing around the side and rear yard. Work is still needed to realize the property’s full potential, but much of the heavy lifting has already been done. Sold strictly AS IS. Inspections for informational purposes only. Cash offers strongly preferred. Professional photos coming soon
Additional Information
- Subdivision
- Waverly
- Taxes
- $3712
- Interior Features
- Dining Area, Crown Moldings, Bathroom - Walk-In Shower, Breakfast Area, Carpet, Ceiling Fan(s), Chair Railings, Kitchen - Eat-In, Pantry, Recessed Lighting, Skylight(s), Wood Floors, Wine Storage
- School District
- Baltimore City Public Schools
- Flooring
- Carpet, Ceramic Tile, Hardwood, Luxury Vinyl Plank
- Heating
- Forced Air
- Heating Fuel
- Electric
- Cooling
- Central A/C
- Water
- Public
- Sewer
- Public Sewer
- Room Level
- Living Room: Main, Kitchen: Main, Primary Bedroom: Upper 1, Primary Bathroom: Upper 1, Bedroom 2: Upper 1, Bedroom 3: Upper 1, Bathroom 2: Upper 1, Half Bath: Main, Game Room: Lower 1, Den: Lower 1, Laundry: Lower 1
- Basement
- Yes
Mortgage Calculator
Listing courtesy of Cummings & Co. Realtors. Contact: (410) 823-0033