137 Youngwood Ln, Grantsville, MD 21536
- $495,000
- 4
- BD
- 3
- BA
- 2,236
- SqFt






- List Price
- $495,000
- Days on Market
- 0
- Status
- COMING SOON
- MLS#
- MDGA2012624
- Bedrooms
- 4
- Bathrooms
- 3
- Full Baths
- 3
- Living Area
- 2,236
- Lot Size (Acres)
- 6.1
- Style
- Craftsman
- Year Built
- 2008
- County
- Garrett
- School District
- Garrett County Public Schools
Property Description
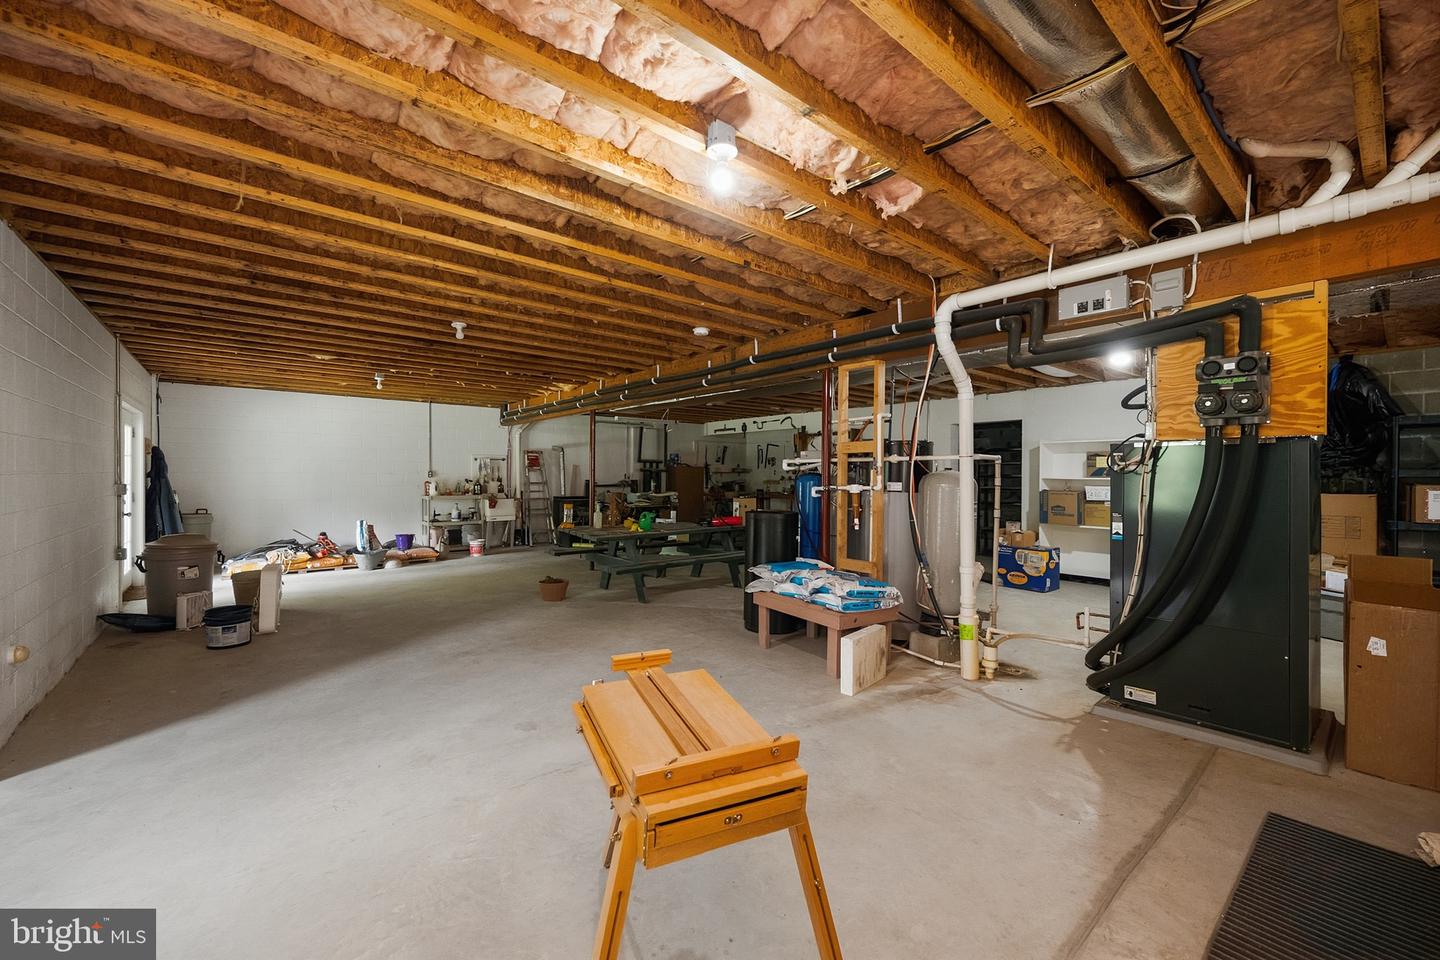
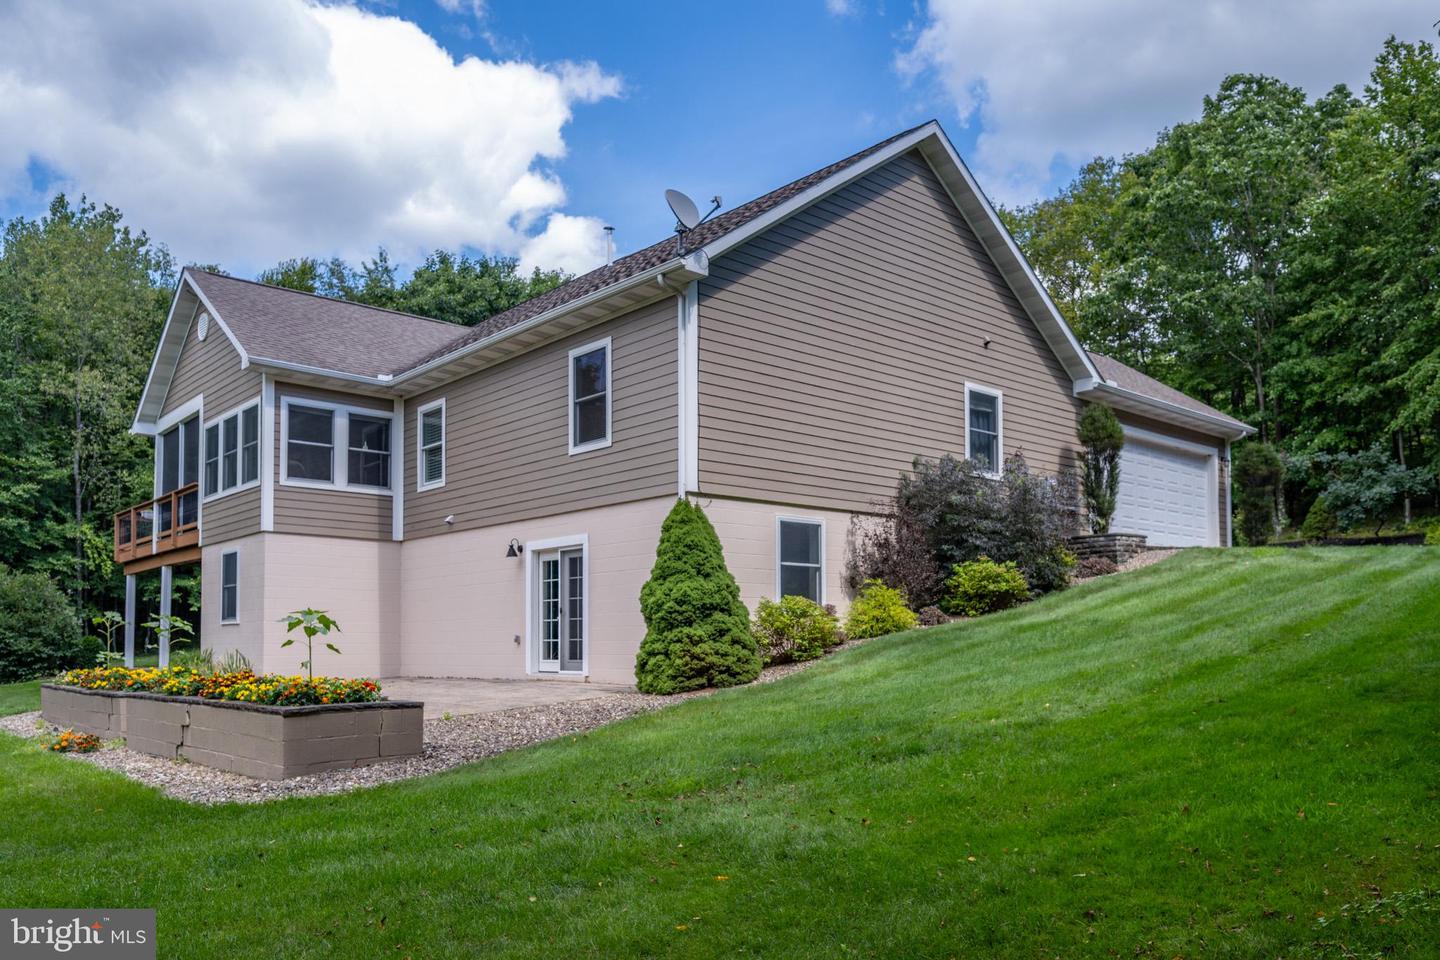
Space, efficiency, and even more room to grow! Set on 6+ beautifully landscaped and wooded acres, this impeccably maintained home features 4-beds, 3-baths, and approximately 4,400 total sq ft: roughly 2,200 sq ft finished upstairs and an additional 2,200 sq ft walk-out basement. Inside, skylights add warmth and character to the living room, with hardwood flooring extending through the living and dining areas. The kitchen features quartz countertops and opens to a newly enclosed patio - the perfect place to relax and take in the scenic views. Two bedrooms include private en-suite bathrooms, while the third full bath serves the remaining bedrooms and guests. The expansive walk-out basement is approximately half below grade and currently unfinished, offering great potential for additional living, recreation, hobby, or storage space, plus a bathroom rough-in. A geothermal heating and cooling system provides consistent comfort, energy efficiency, and lower operating costs. A pellet stove provides a valuable secondary heat source, and the generator is configured to power essential systems during an outage, including the pellet stove, water pump, refrigerator, microwave, and select lighting. Outside, thoughtful landscaping, established raised beds for flowers or vegetables, and a gently sloping yard create a peaceful setting with plenty of room to enjoy the outdoors. A separate tractor shed provides practical storage for lawn equipment, gardening tools, and recreational gear, while an attached two-car garage off the main level provides even more space. This low-maintenance dream home also includes durable HardiPlank siding, energy conscious 2x6 exterior-wall construction, and an attached two-car garage contribute to its comfort, efficiency, and low-maintenance appeal. With generous indoor and outdoor space, energy-efficient features, backup power capabilities, and great potential for future expansion, this exceptional property offers comfortable living today with plenty of possibilities for tomorrow.
Additional Information
- Subdivision
- The Highlands
- Taxes
- $3249
- HOA Fee
- $400
- HOA Frequency
- Annually
- Interior Features
- Ceiling Fan(s), Combination Kitchen/Dining, Entry Level Bedroom, Stove - Pellet, Wood Floors
- School District
- Garrett County Public Schools
- Flooring
- Hardwood, Laminated, Tile/Brick
- Garage
- Yes
- Garage Spaces
- 2
- View
- Garden/Lawn, Mountain, Trees/Woods
- Heating
- Forced Air, Pellet Stove
- Heating Fuel
- Geo-thermal
- Cooling
- Geothermal
- Water
- Well
- Sewer
- Private Septic Tank
- Room Level
- Bedroom 1: Main, Bedroom 2: Main, Bedroom 3: Main, Bedroom 4: Main, Bathroom 1: Main, Bathroom 2: Main, Bathroom 3: Main
- Basement
- Yes
Mortgage Calculator
Listing courtesy of Railey Realty, Inc.. Contact: