77 Sadie St, Hamilton, NJ 08619
- $425,000
- 4
- BD
- 1
- BA
- 1,232
- SqFt




- List Price
- $425,000
- Days on Market
- 1
- Status
- COMING SOON
- MLS#
- NJME2082070
- Bedrooms
- 4
- Bathrooms
- 1
- Full Baths
- 1
- Living Area
- 1,232
- Lot Size (Acres)
- 0.18
- Style
- Cape Cod
- Year Built
- 1950
- County
- Mercer
- School District
- Hamilton Township
Property Description
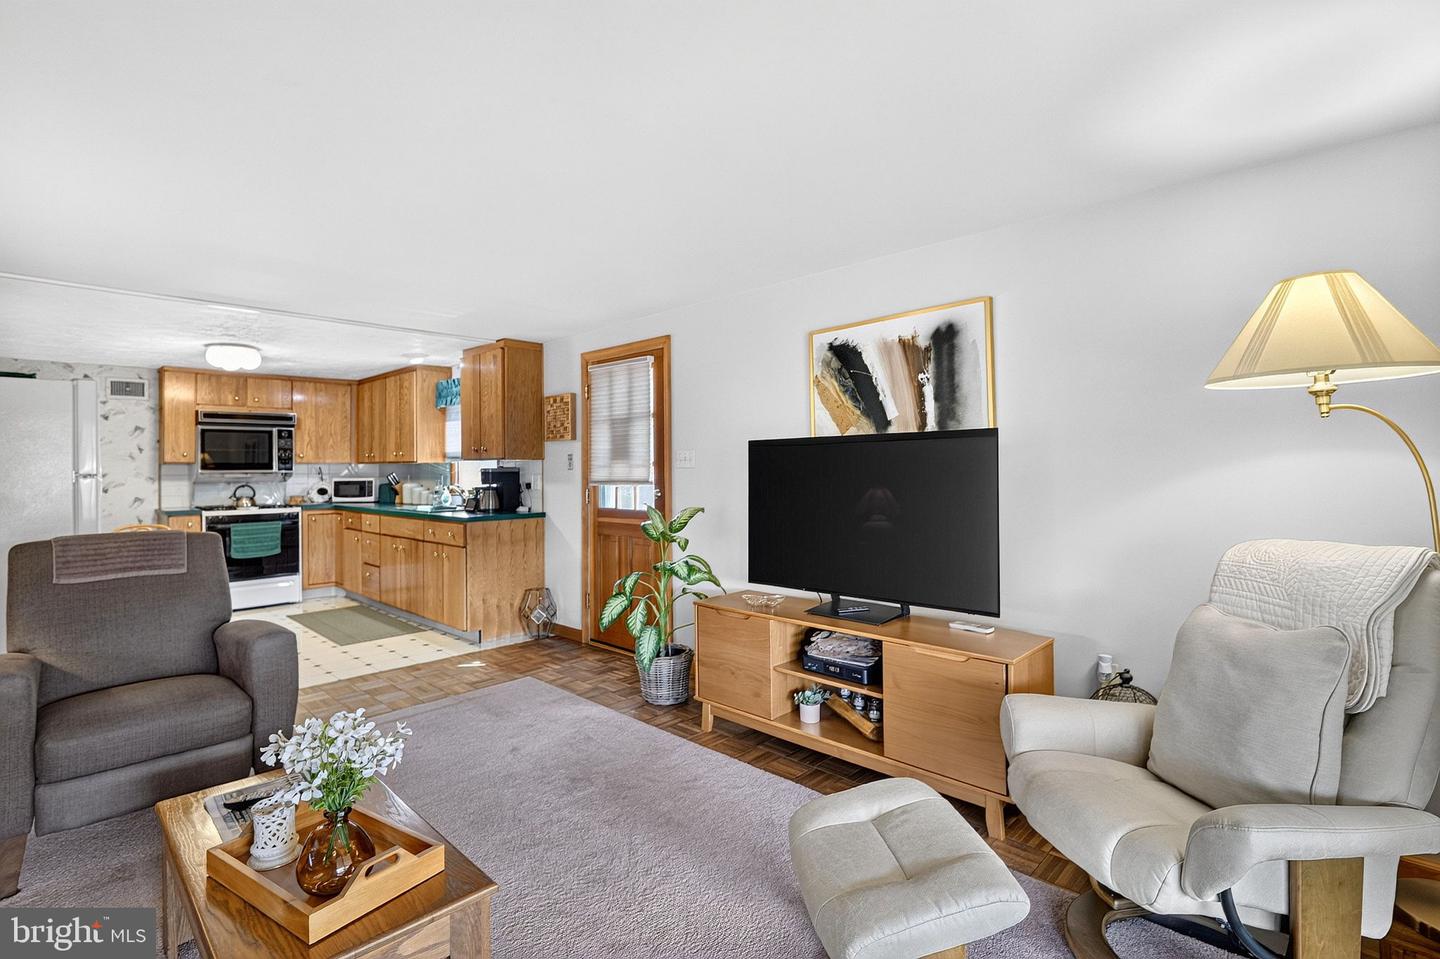
Charming Cape Cod in the Heart of Hamilton Square! Welcome home to this charming 4-bedroom, 1-bath Cape Cod nestled in the heart of Hamilton Square. The inviting main level features a well-lit living room that flows seamlessly into the eat-in kitchen and adjacent family room, creating a comfortable layout for everyday living and entertaining. Two bedrooms and a full bath are conveniently located on the main level. Step through the sliding doors onto a generous-sized deck complete with an awning, overlooking the lush backyard—an ideal setting for outdoor dining, relaxing, and enjoying the seasons. The backyard also features a shed with electric, providing excellent additional storage or workspace potential. Upstairs, you will find two additional generously sized bedrooms, along with a convenient closet between the rooms for extra storage. The full basement is partially finished and offers even more versatility, with a dedicated laundry area featuring a washer and dryer, plus plenty of additional storage space. Ideally located close to major highways, restaurants, shopping, parks, and all that Hamilton Township has to offer, this charming home offers comfort, convenience, and plenty of space in a wonderful Hamilton Square location. Come see all this home has to offer!
Additional Information
- Area
- Hamilton Twp (21103)
- Subdivision
- None Available
- Taxes
- $7097
- Interior Features
- Carpet, Family Room Off Kitchen, Kitchen - Eat-In
- School District
- Hamilton Township
- High School
- Hamilton North-Nottingham H.S.
- Flooring
- Carpet, Ceramic Tile, Hardwood
- Exterior Features
- Awning(s)
- Heating
- Baseboard - Hot Water, Baseboard - Electric
- Heating Fuel
- Natural Gas
- Cooling
- Ductless/Mini-Split
- Roof
- Shingle
- Water
- Public
- Sewer
- Public Sewer
- Room Level
- Bedroom 3: Upper 1, Bedroom 4: Upper 1, Living Room: Main, Kitchen: Main, Family Room: Main, Bedroom 1: Main, Bedroom 2: Main
- Basement
- Yes
Mortgage Calculator
Listing courtesy of BHHS Fox & Roach - Robbinsville. Contact: (609) 890-3300