1160 Cranberry Ln W, York, PA 17402
- $485,000
- 5
- BD
- 4
- BA
- 2,592
- SqFt









- List Price
- $485,000
- Days on Market
- 0
- Status
- COMING SOON
- MLS#
- PAYK2110220
- Bedrooms
- 5
- Bathrooms
- 4
- Full Baths
- 3
- Half Baths
- 1
- Living Area
- 2,592
- Lot Size (Acres)
- 0.28
- Style
- Colonial
- Year Built
- 2004
- County
- York
- School District
- Red Lion Area
Property Description
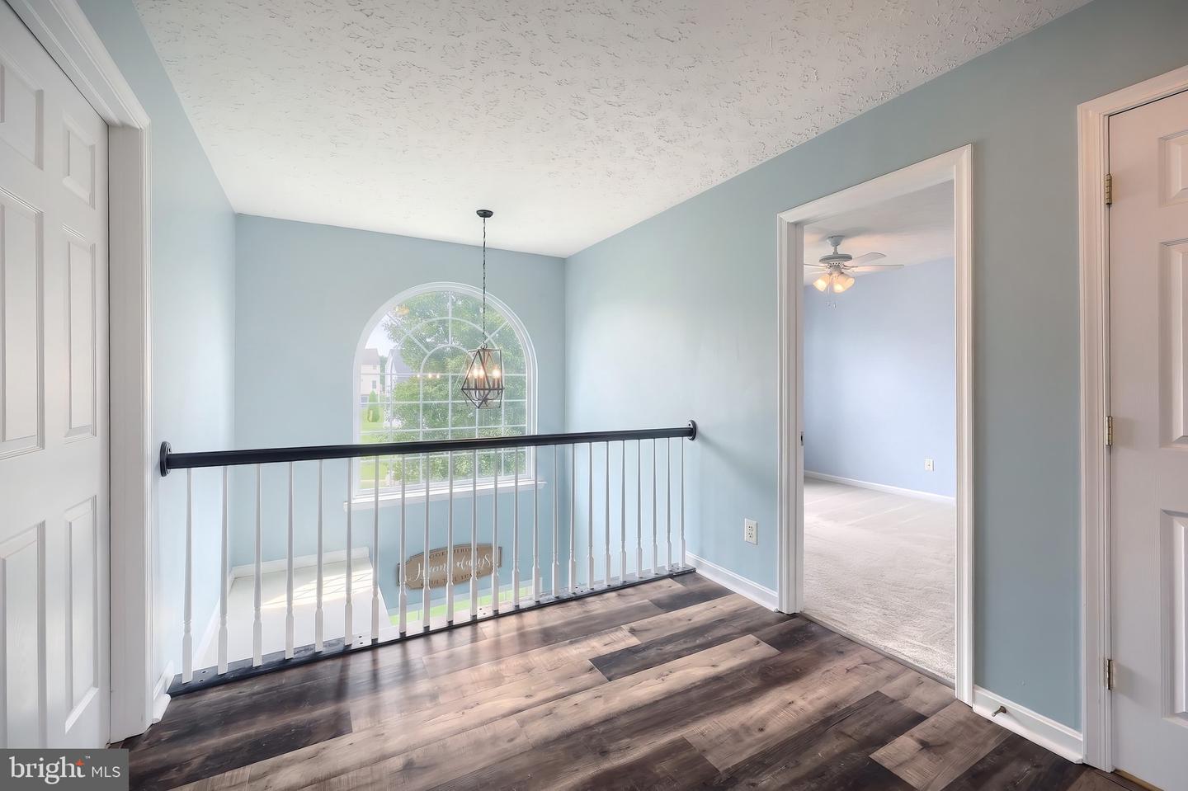
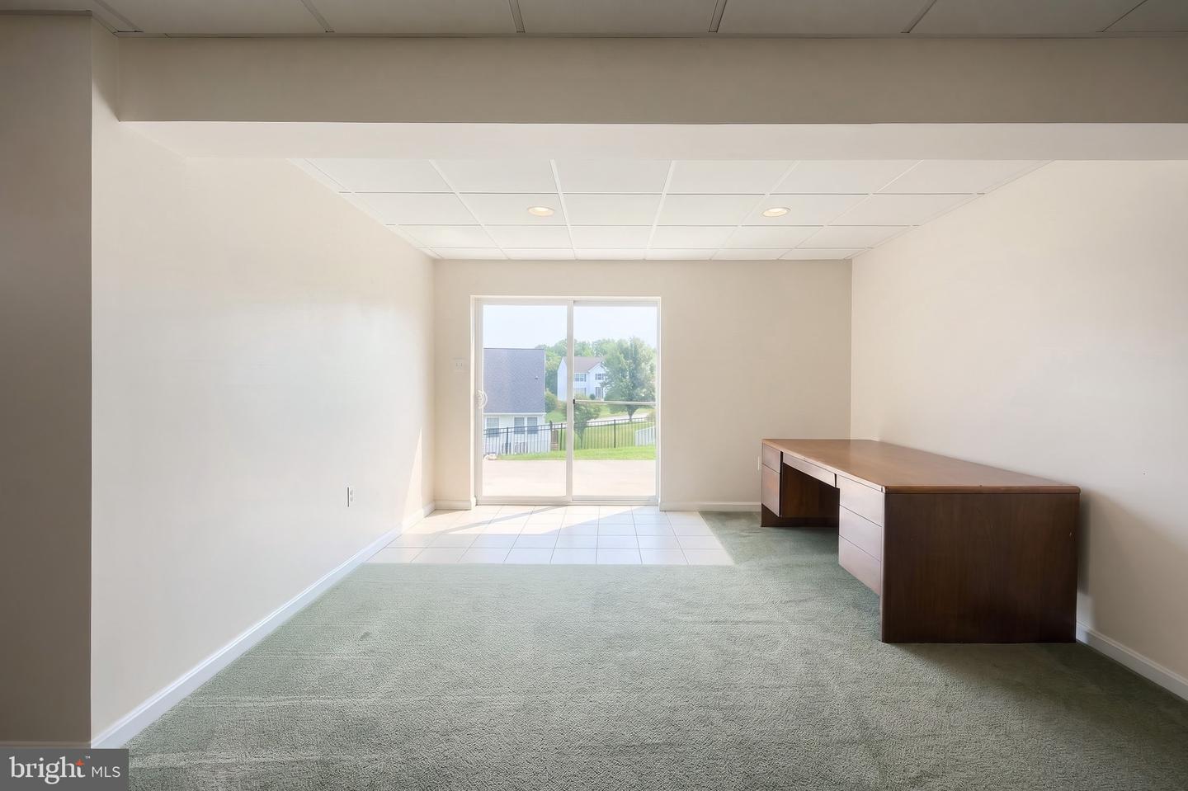
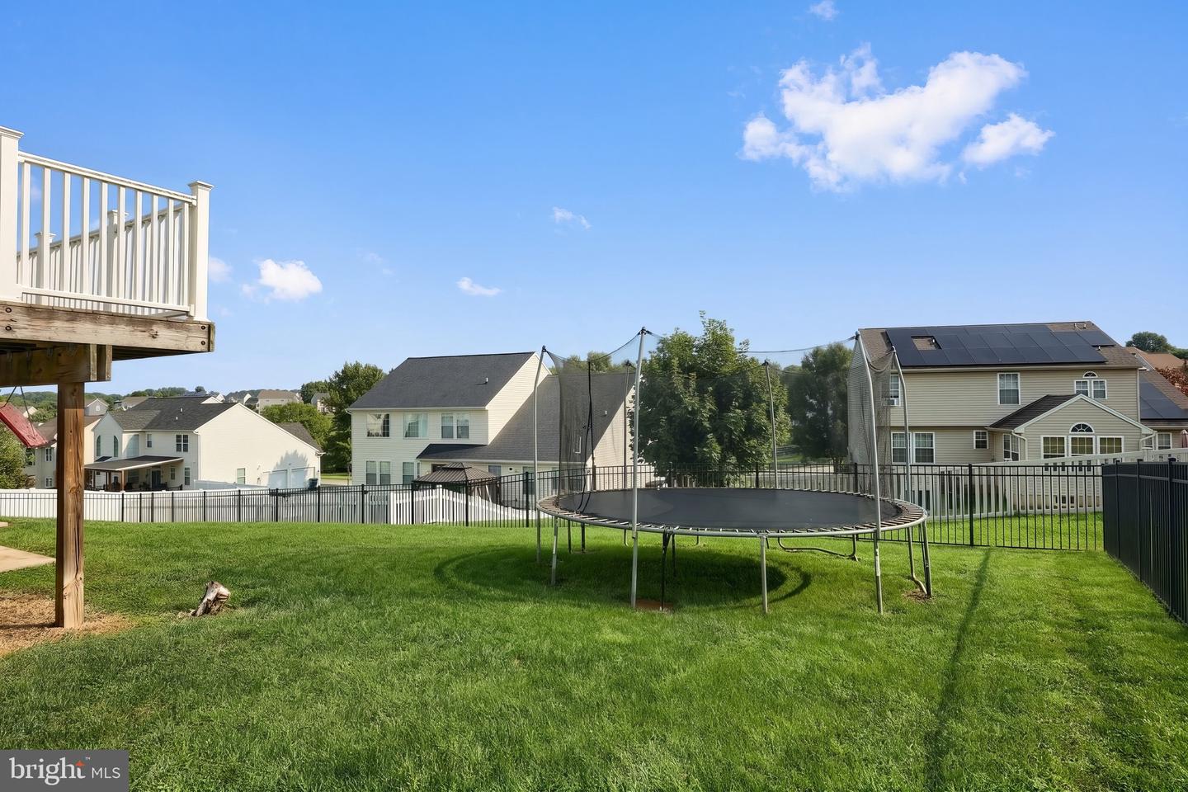
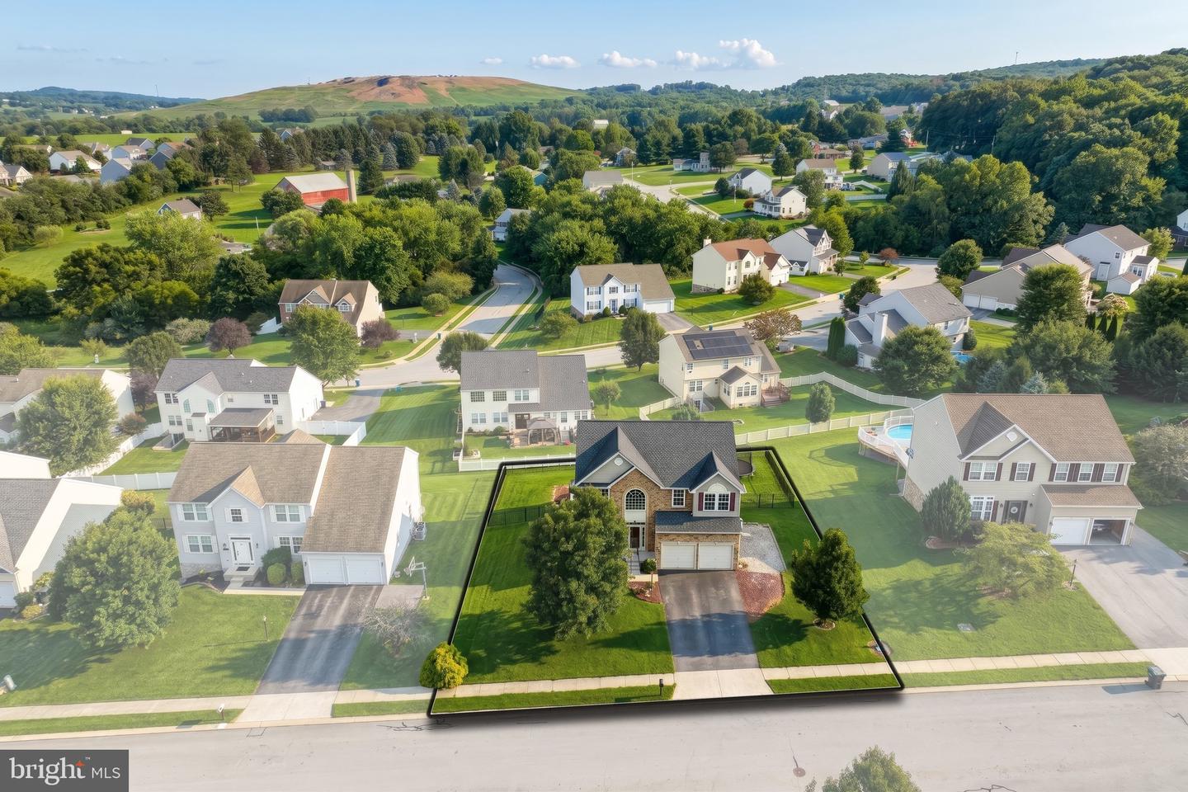
Welcome to a home that feels just as good as it looks. From the moment you step inside, you’ll notice what truly sets this home apart the incredible natural light, airy atmosphere, and seemingly endless windows that fill nearly every room with sunshine. With a flexible floor plan designed to fit the way you live, there’s room for a dedicated home office, formal living and dining spaces, cozy gathering areas, or whatever best suits your lifestyle. At the heart of the home, the beautifully updated kitchen brings together style and function, creating a space made for everything from quiet mornings at the counter to hosting a house full of friends and family. The thoughtful updates continue into the primary bathroom, while the expansive primary suite offers something increasingly hard to find: space to truly create your own private retreat. There’s plenty of room to unwind, recharge, and build an oasis that feels completely removed from the demands of everyday life. And the living space doesn’t stop upstairs. The finished walkout lower level, complete with a full bathroom, opens up even more possibilities. Create the ultimate game-day hangout, movie room, guest suite, fitness space, or a combination of them all. Whether you love to entertain, regularly host overnight guests, or simply want room to spread out and grow, this home delivers. Outside, enjoy the charm of a cheerful, walkable suburban neighborhood without the added expense or restrictions of an HOA. You’ll feel tucked away from the hustle and bustle while remaining just minutes from I-83 and less than 20 miles from the Maryland line, making everyday conveniences and commuting easily accessible. Bright, spacious, beautifully updated, and designed for both everyday living and memorable gatherings, this is the kind of home that gives you room to settle in, spread out, and stay awhile. It’s an absolute stunner and it’s ready for its next owners to make it home.
Additional Information
- Area
- Windsor Twp (15253)
- Subdivision
- Rosebrook
- Taxes
- $7888
- Interior Features
- Floor Plan - Open, Pantry, Primary Bath(s), Walk-in Closet(s), Bathroom - Soaking Tub, Bathroom - Walk-In Shower
- School District
- Red Lion Area
- Garage
- Yes
- Garage Spaces
- 2
- Heating
- Forced Air
- Heating Fuel
- Natural Gas
- Cooling
- Central A/C
- Water
- Public
- Sewer
- Public Sewer
- Basement
- Yes
Mortgage Calculator
Listing courtesy of The Exchange Real Estate Company LLC. Contact: 7179310511