1804 9th St S, Arlington, VA 22204
- $749,000
- 3
- BD
- 4
- BA
- 1,632
- SqFt








- List Price
- $749,000
- Price Change
- ▼ $19,000 1785397984
- Days on Market
- 34
- Status
- ACTIVE
- MLS#
- VAAR2072478
- Bedrooms
- 3
- Bathrooms
- 4
- Full Baths
- 3
- Half Baths
- 1
- Living Area
- 1,632
- Lot Size (Acres)
- 0.02
- Style
- Colonial
- Year Built
- 1989
- County
- Arlington
- School District
- Arlington County Public Schools
Property Description
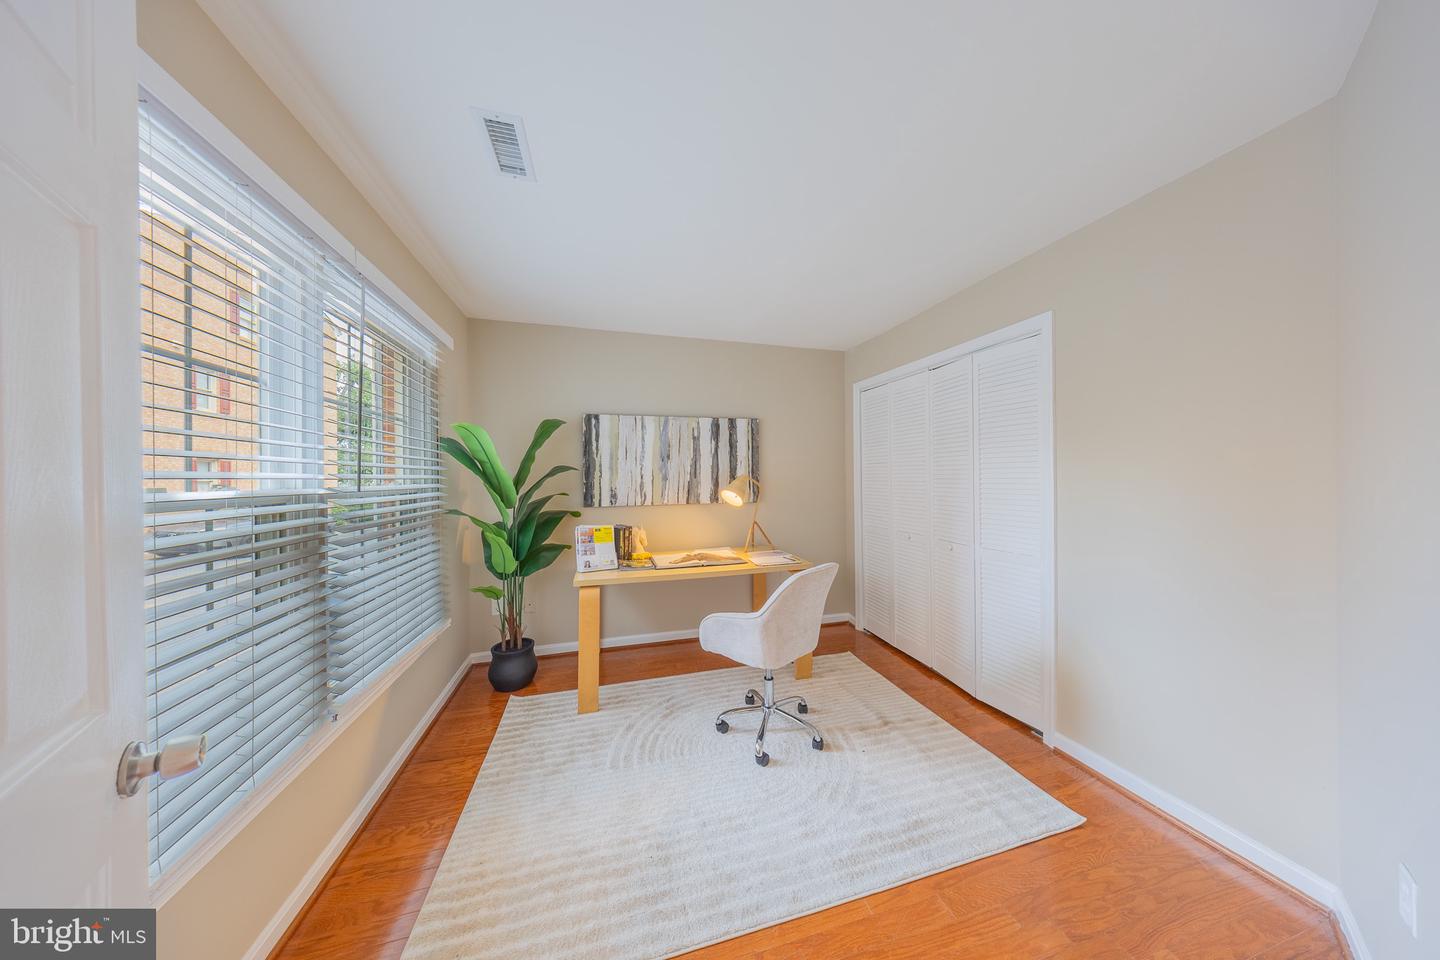
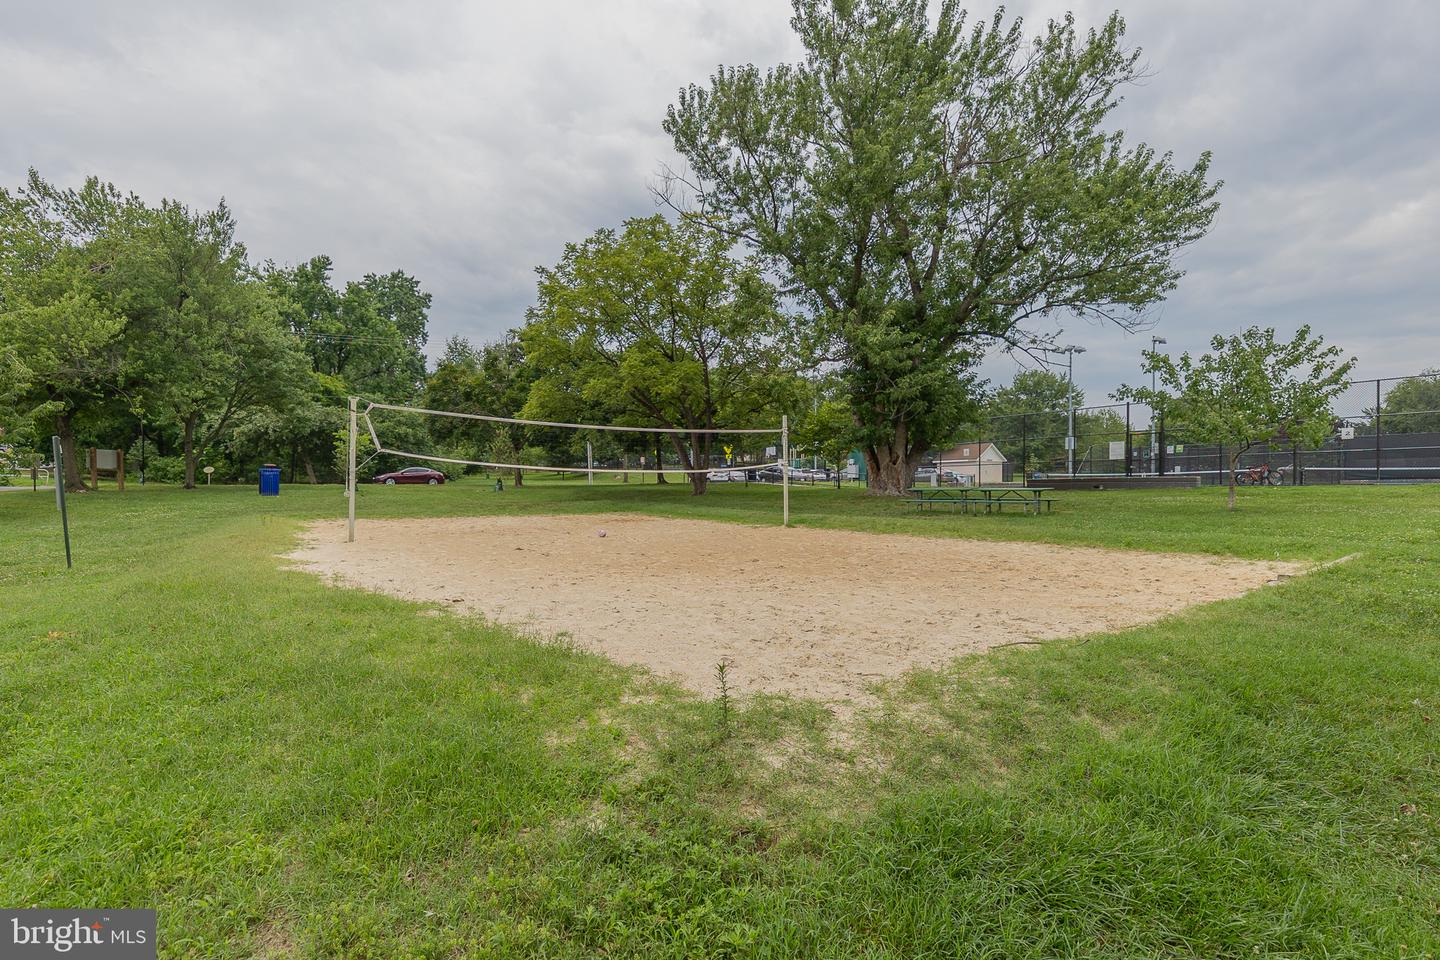
SELLER MOTIVATED — UP TO $10,000 TOWARD BUYER CLOSING COSTS WITH AN ACCEPTABLE OFFER! Discover this spacious 3-bedroom, 3.5-bath Arlington townhome offering a flexible layout and an unbeatable location. The entry level features a bedroom with a full bath, a separate office with a window, and access to a private fenced patio. The bright main level offers comfortable living and dining spaces, a balcony, and a stainless-steel kitchen with two windows bringing in plenty of natural light. Upstairs, two additional bedrooms each feature their own private bath. Enjoy the convenience of an assigned parking space directly in front of the home and an incredibly low $60/month HOA. Community amenities include a dog park, playground, tennis, basketball, volleyball, trails, and a pavilion with grills. Ideally located minutes from the Pentagon, Reagan National Airport, Amazon HQ2, Crystal City, Columbia Pike, Metro access, and major commuter routes. RECENT PRICE IMPROVEMENT + UP TO $10,000 TOWARD BUYER CLOSING COSTS! Schedule your showing and come see the value this Arlington home has to offer.
Additional Information
- Subdivision
- Rolfe Street Station
- Taxes
- $7245
- HOA Fee
- $60
- HOA Frequency
- Monthly
- Interior Features
- Bathroom - Soaking Tub, Bathroom - Walk-In Shower, Breakfast Area, Ceiling Fan(s), Entry Level Bedroom, Family Room Off Kitchen, Kitchen - Eat-In, Kitchen - Island, Walk-in Closet(s), Wood Floors
- School District
- Arlington County Public Schools
- Elementary School
- Hoffman-Boston
- Middle School
- Jefferson
- High School
- Washington-Liberty
- Heating
- Heat Pump - Electric BackUp, Forced Air
- Heating Fuel
- Electric
- Cooling
- Central A/C, Ceiling Fan(s)
- Water
- Public
- Sewer
- Public Sewer
- Room Level
- Primary Bedroom: Upper 1, Kitchen: Main, Family Room: Main, Bedroom 3: Lower 1, Bedroom 2: Upper 1, Recreation Room: Lower 1
Mortgage Calculator
Listing courtesy of Weichert, REALTORS. Contact: