6138 Cinnamon Ct, Alexandria, VA 22310
- $750,000
- 3
- BD
- 4
- BA
- 1,796
- SqFt




- List Price
- $750,000
- Price Change
- ▼ $15,000 1787261973
- Days on Market
- 68
- Status
- ACTIVE
- MLS#
- VAFX2312678
- Bedrooms
- 3
- Bathrooms
- 4
- Full Baths
- 3
- Half Baths
- 1
- Living Area
- 1,796
- Lot Size (Acres)
- 0.04
- Style
- Contemporary
- Year Built
- 2000
- County
- Fairfax
- School District
- Fairfax County Public Schools
Property Description
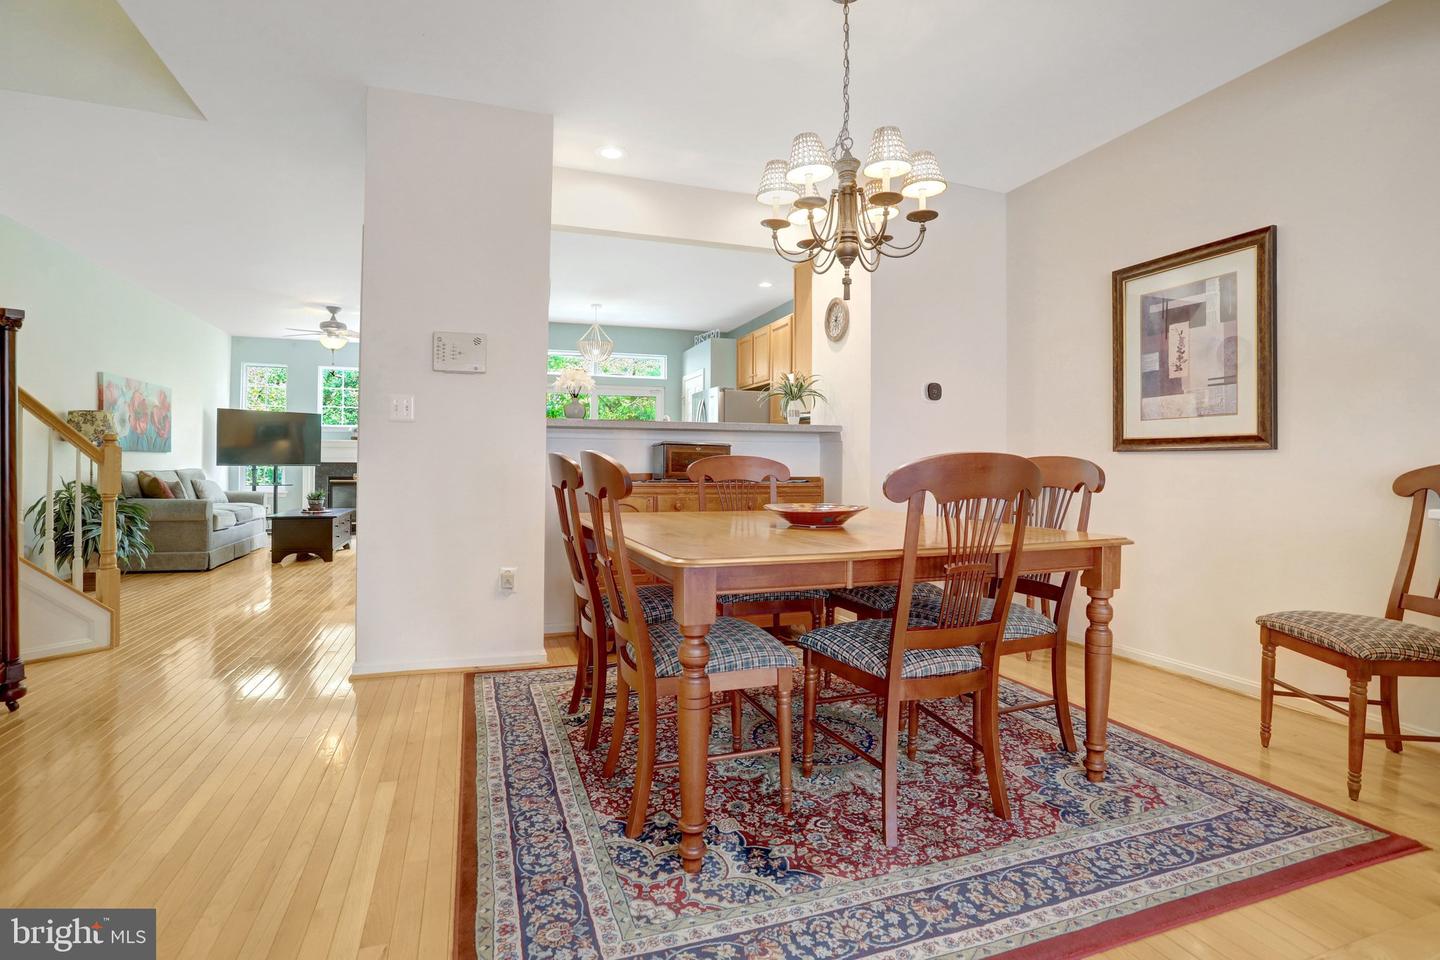
🚨 SPECIAL OPEN HOUSE PROMOTION THIS WEEKEND ONLY! 🚨 Join us for an Open House this Saturday & Sunday! Open 1-3 PM both days! Unmatched value, space, and privacy in Alexandria! This Gorgeous home backs to 5 acres of parkland with the secluded feel of an end unit!! Rare 3-level bump-out townhome boasts over 2,700 sq ft of light-filled living. Fulfill your wish list for a 3 Bedroom, 3 Full Baths, powder room and expansive 2 car garage! Buy with confidence in a move-in ready home with all the big-ticket items already taken care of. MAIN Level: Gleaming hardwoods, airy high ceilings, gas fireplace, and an updated gourmet kitchen featuring brand-new Quartz counters (2026), center island with custom expanded storage & roll out cabinet shelves, and high-end Trex deck with private wooded views and powder room. New clear view sliding glass door. UPPER Level: Massive 20’x15’ primary suite with sitting area & high trayed ceiling, custom walk-in closet organizer, and designer upgraded skylit spa bath, plus two additional bedrooms and updated hall bath. LOWER Level: Fully finished walk-out rec room, 3rd full bath, and access to a lush low maintenance fenced yard with custom circular brick patio—perfect opportunity for guests or a corner window office! KEY UPGRADES: Carrier Infinity Gas Furnace & A/C (2025), Water Heater (2025), Roof (2021), Quartz Counters & backsplash (2026), Customized Kitchen Island (2026) Beautiful upgraded baths, Bonus oversized 2-car garage with deep storage space! 📍 PRIME LOCATION: 0.7 mi to Festival at Manchester Lakes & New Hospital center | 1.0 mi to Kingstowne Towne Center | 1.9 mi to Franconia-Springfield Metro (Blue/Yellow Lines) & VRE | 5.0 mi to Fort Belvoir. Easy access to all main roads and beltway.
Additional Information
- Subdivision
- Autumn Chase Hunt
- Taxes
- $8215
- HOA Fee
- $247
- HOA Frequency
- Quarterly
- Interior Features
- Family Room Off Kitchen, Primary Bath(s), Bathroom - Jetted Tub, Ceiling Fan(s), Combination Dining/Living, Floor Plan - Open, Kitchen - Eat-In, Kitchen - Island, Kitchen - Table Space, Recessed Lighting, Skylight(s), Upgraded Countertops, Walk-in Closet(s), Window Treatments, Wood Floors
- Amenities
- Tennis Courts, Tot Lots/Playground
- School District
- Fairfax County Public Schools
- High School
- Edison
- Fireplaces
- 1
- Fireplace Description
- Gas/Propane, Mantel(s), Fireplace - Glass Doors
- Flooring
- Carpet, Ceramic Tile, Hardwood
- Garage
- Yes
- Garage Spaces
- 2
- Exterior Features
- Bump-outs, Sidewalks, Street Lights
- Community Amenities
- Tennis Courts, Tot Lots/Playground
- View
- Trees/Woods
- Heating
- Forced Air
- Heating Fuel
- Natural Gas
- Cooling
- Central A/C
- Roof
- Architectural Shingle
- Utilities
- Under Ground
- Water
- Public
- Sewer
- Public Sewer
- Room Level
- Living Room: Main, Primary Bedroom: Upper 1, Game Room: Lower 1, Dining Room: Main, Kitchen: Main, Bedroom 2: Upper 1, Bedroom 3: Upper 1, Family Room: Main
- Basement
- Yes
Mortgage Calculator
Listing courtesy of RE/MAX Allegiance. Contact: 7039715555