513 John Marshall Dr Ne, Vienna, VA 22180
- $2,250,000
- 5
- BD
- 5
- BA
- 4,312
- SqFt












- List Price
- $2,250,000
- Days on Market
- 43
- Status
- ACTIVE
- MLS#
- VAFX2326308
- Bedrooms
- 5
- Bathrooms
- 5
- Full Baths
- 4
- Half Baths
- 1
- Living Area
- 4,312
- Lot Size (Acres)
- 0.36
- Style
- Colonial
- Year Built
- 2007
- County
- Fairfax
- School District
- Fairfax County Public Schools
Property Description
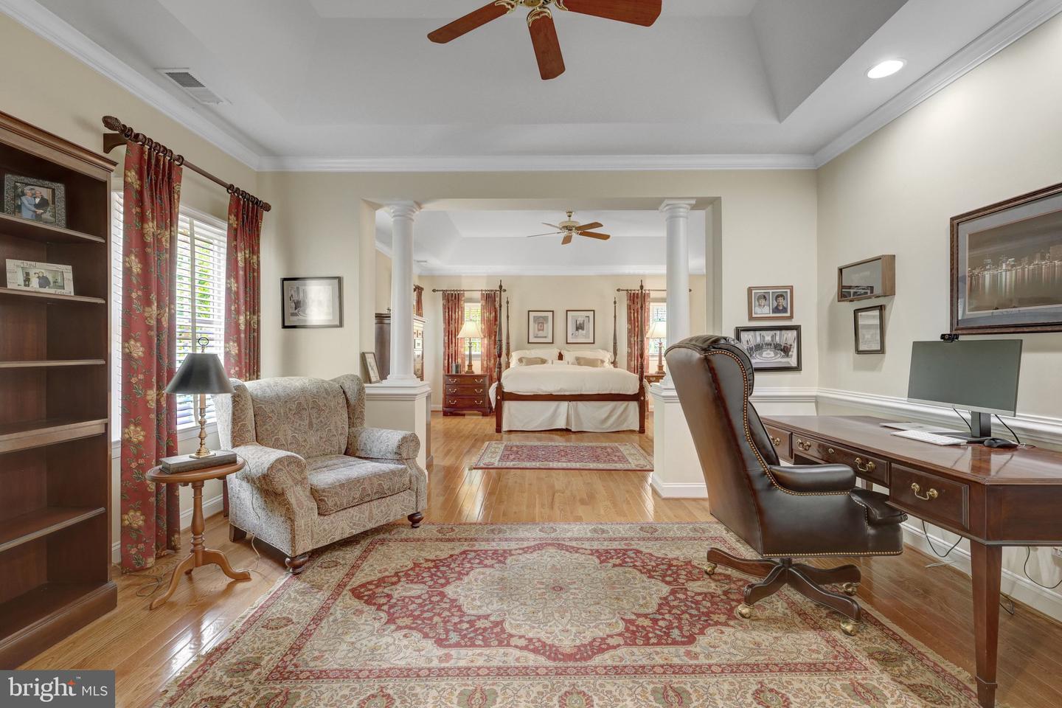
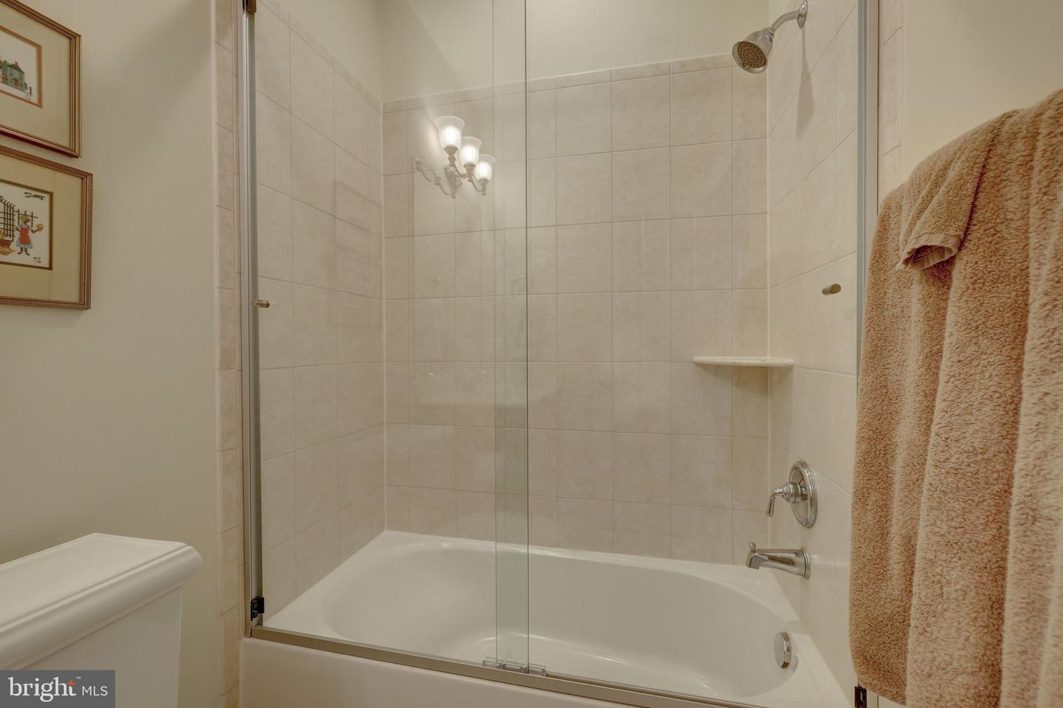
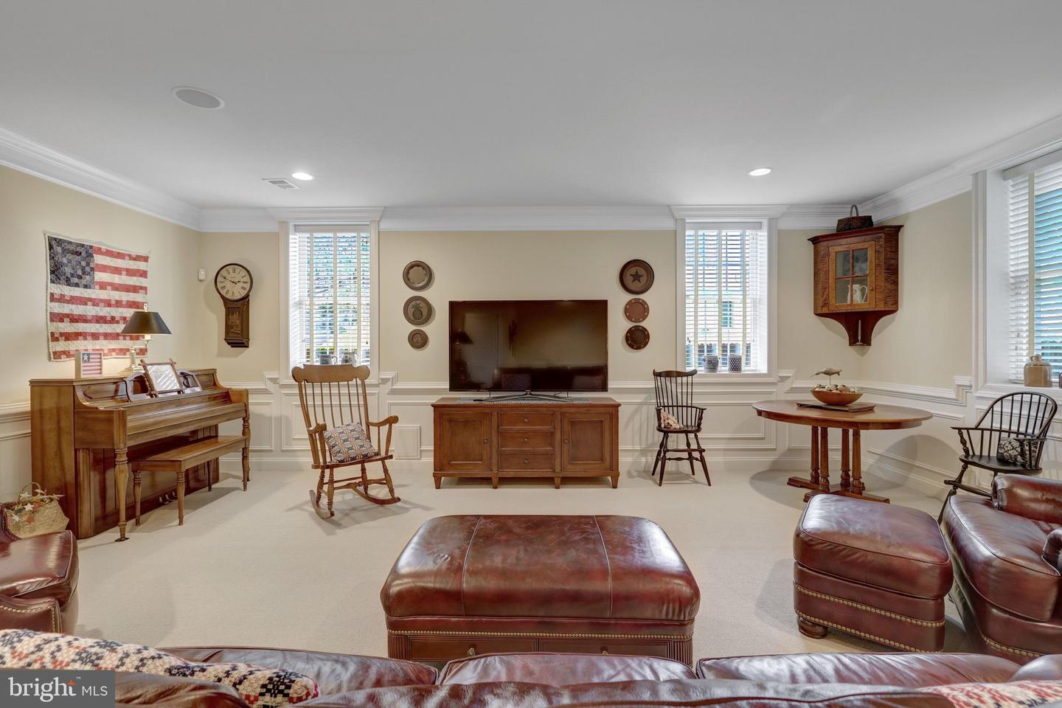
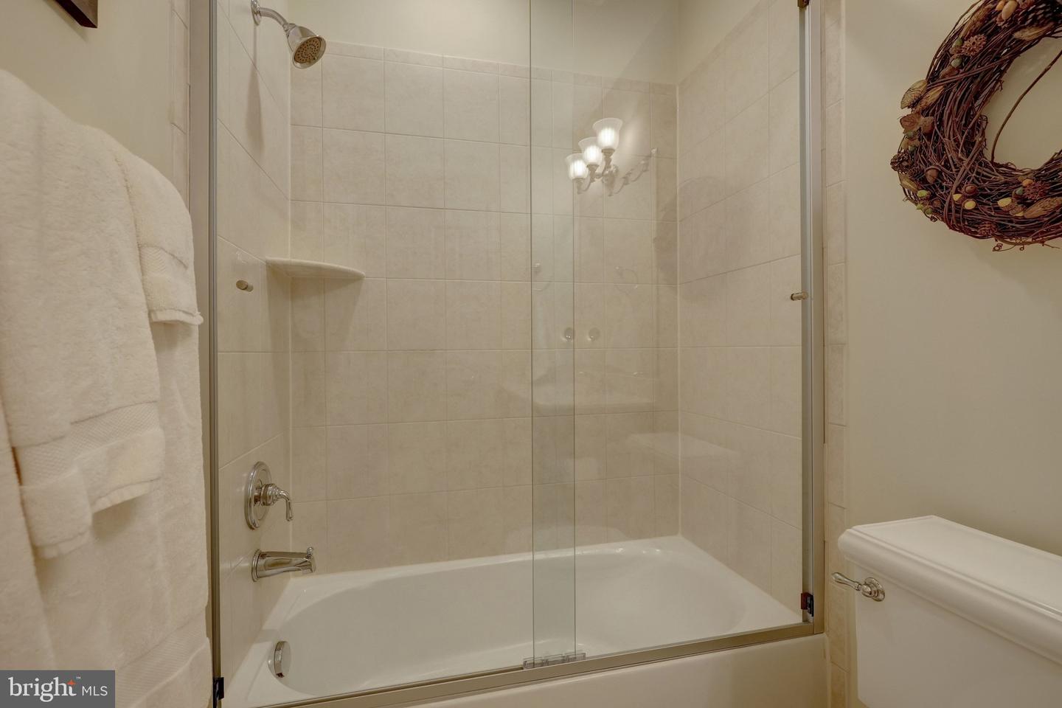
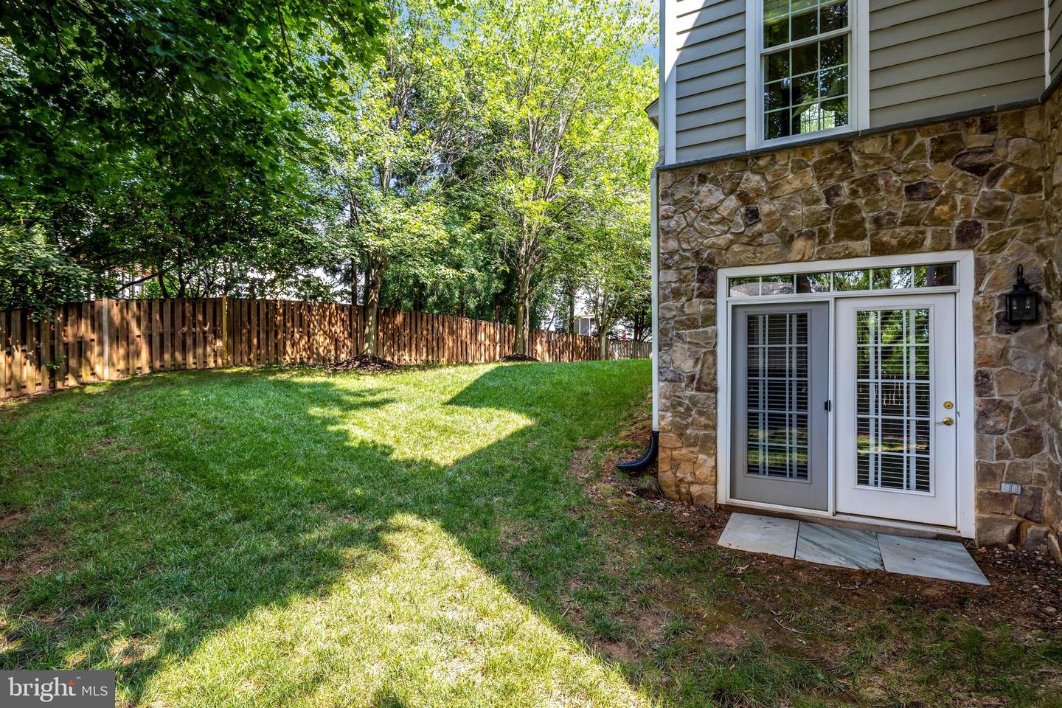
This is the Vienna house where everyone ends up! Friends gather around the big kitchen island. Dinner is cooking on the six-burner Wolf cooktop. Someone opens the doors to the deck. The grill is going. Kids head for the backyard. And nobody is worried about running out of room. Set at the back of a landscaped cul-de-sac, this five-bedroom Colonial delivers the space you’ve been looking for without giving up the in-town Vienna lifestyle. The open kitchen features Wolf and Sub-Zero appliances, a large island and walk-in pantry. Upstairs are four spacious bedrooms; downstairs, a fifth bedroom with full bath gives guests, an au pair or a teenager a space of their own. And here’s something you rarely see: every bedroom has a walk-in closet. The walk-out lower level keeps going with a large, bright recreation room and plenty of storage, including a big space that could become your future home gym. Need to work from home? The library’s custom bookcases create a terrific Zoom-ready backdrop. Outside, stone walls, mature landscaping, irrigation and landscape lighting give the home polished curb appeal. Then leave the car at home. Walk or bike into Town, connect to the W&OD Trail, walk to school, meet friends for dinner or head to Vienna Town Green. Because the best part of owning a home in Vienna is actually enjoying Vienna. Located minutes from shopping, restaurants, Wolf Trap Performing Arts Center, Wolftrap Elementary, the W&OD Trail, the Vienna Town Green, and Town of Vienna sidewalks and amenities!
Additional Information
- Subdivision
- Vienna
- Taxes
- $27067
- Interior Features
- Floor Plan - Open, Sound System, Water Treat System
- School District
- Fairfax County Public Schools
- Elementary School
- Wolftrap
- Middle School
- Thoreau
- High School
- Madison
- Fireplaces
- 2
- Fireplace Description
- Gas/Propane
- Flooring
- Hardwood
- Garage
- Yes
- Garage Spaces
- 2
- Exterior Features
- Exterior Lighting, Underground Lawn Sprinkler, Sidewalks
- Heating
- Forced Air, Zoned
- Heating Fuel
- Natural Gas
- Cooling
- Central A/C, Zoned
- Roof
- Architectural Shingle
- Utilities
- Under Ground
- Water
- Public
- Sewer
- Public Sewer
- Room Level
- Bedroom 5: Lower 1, Primary Bedroom: Upper 1, Bedroom 2: Upper 1, Bedroom 3: Upper 1, Bedroom 4: Upper 1, Family Room: Main, Office: Main, Dining Room: Main, Living Room: Main, Breakfast Room: Main, Kitchen: Main, Recreation Room: Lower 1, Bedroom 5: Lower 1, Storage Room: Lower 1
- Basement
- Yes
Mortgage Calculator
Listing courtesy of TTR Sothebys International Realty. Contact: (703) 714-9030