8715 Cherry Dr, Fairfax, VA 22031
- $1,024,900
- 6
- BD
- 4
- BA
- 2,480
- SqFt






- List Price
- $1,024,900
- Days on Market
- 0
- Status
- COMING SOON
- MLS#
- VAFX2328190
- Bedrooms
- 6
- Bathrooms
- 4
- Full Baths
- 4
- Living Area
- 2,480
- Lot Size (Acres)
- 0.54
- Style
- Ranch/Rambler
- Year Built
- 1961
- County
- Fairfax
- School District
- Fairfax County Public Schools
Property Description
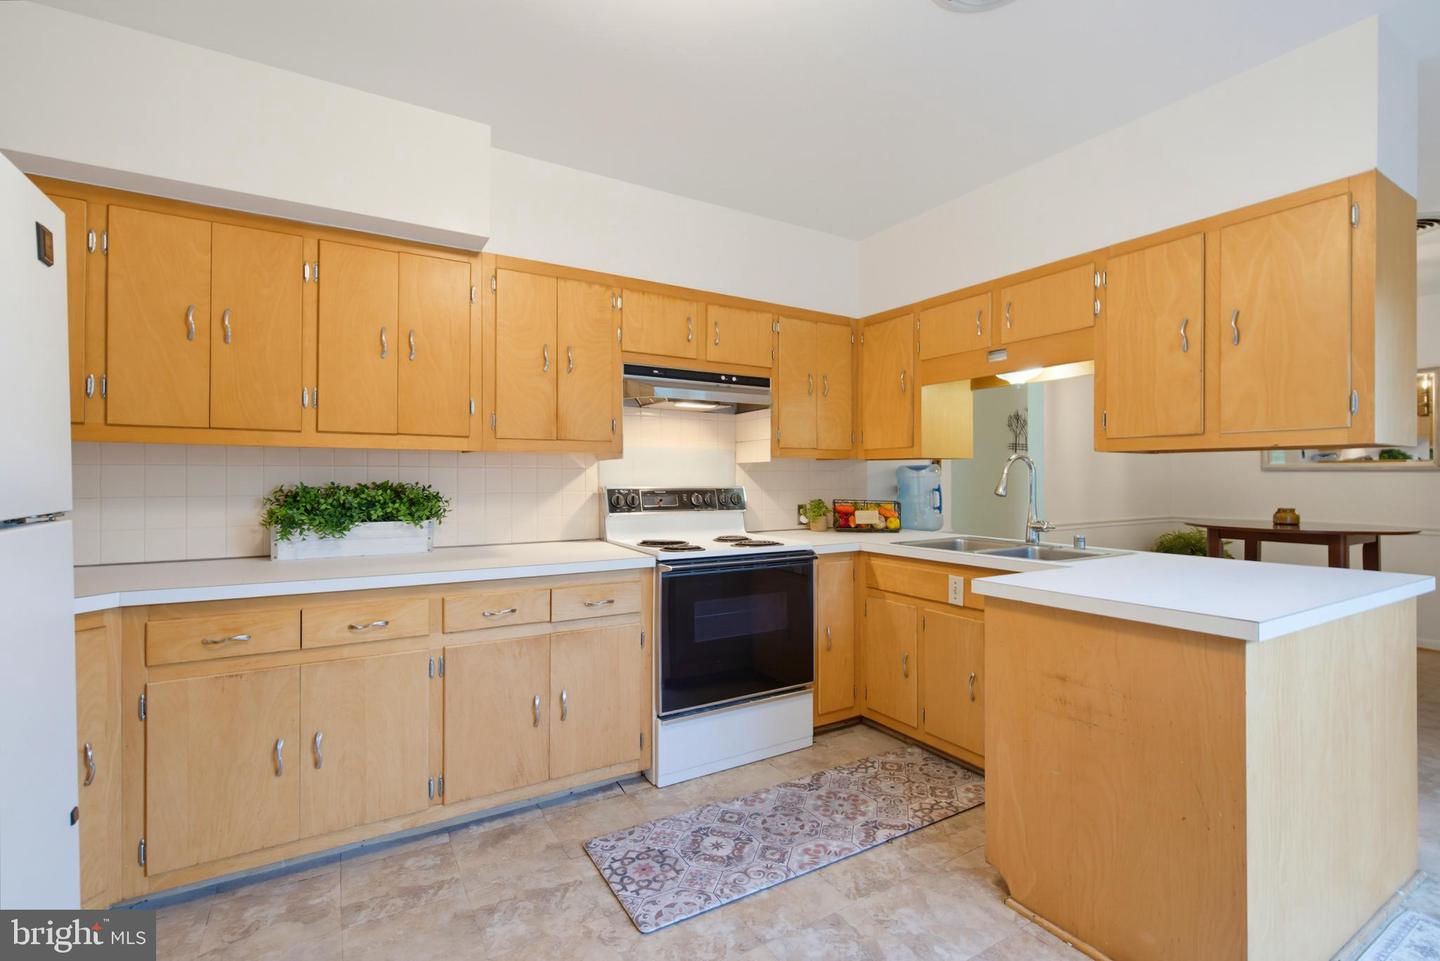
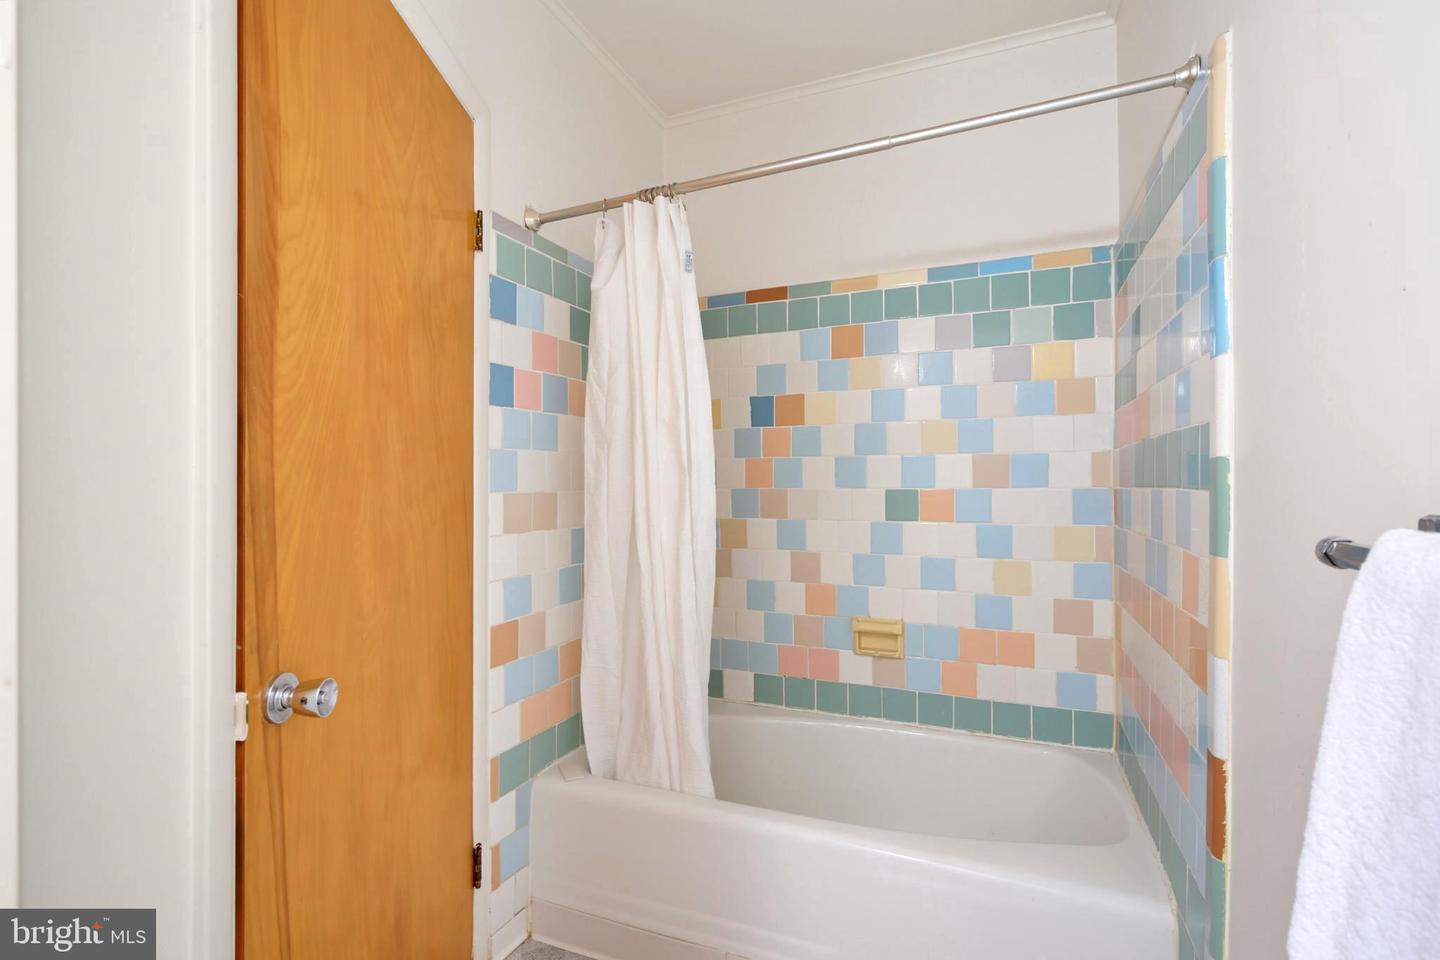
This rare ALL BRICK/stone Rambler was built with forever in mind!> This is not your typical cookie cutter Fairfax rambler>This sprawling home has real character, amazing insulation, newer windows, and details that you won't find in newer construction. The Main Level [2480 sq. ft.], boasts flawless, gleaming hardwood floors.>Two separate front entrances, both with minimal steps, make coming and going easy for everyone. The opportunity for Multi-Generational Living is amazing. — a practical detail that matters more than most people realize until they need it. Each room is beautifully sized - from the Living Room and eat-in Kitchen [which provides access to the walkup attic right there]! The Primary Bedroom is fit for a King>The Primary Bath can be easily expanded for modern accessibility needs> The Secondary Bedrooms are sizable - No need to contend for "who gets the biggest room"!>Brick Fireplaces on each level guarantee winter warmth>There is an additional Main Level Separate Living Space with its own Private Entrance, Private Bath and Separate Bedroom that shares the Laundry Room – perfect for visitors or folks who need to stay longer> That Space was originally meant to be a 2 car garage, and could be converted as needed. The Walkout Lower Level, another 2531 square feet, and provides Multiple Access Points with easy access from the back driveway. The spacious Rec Room area functions almost like a home within a home: high ceilings, 2 large Living Room areas, Kitchenette, a Bedroom, and a Full Bath. It's a great setup for extended Family, an Au Pair, or long-term Guests. Expansive Finished Spaces in the Lower Level give you room to customize or use as Storage. Outside, the Yard is big enough to actually use — space for entertaining, gardening, kids, or just enjoying the lot. Double driveways provide parking for multiple cars with front and rear access points to the house. Location-wise, you're in great shape. Fabulously located 2 minutes from Arlington Blvd. or 2 minutes from Route 29 Lee Highway, 5 minutes from the Vienna Metro, Vienna/Fairfax-GMU, 5 minutes from I-66 or I-495 and Inova Fairfax Hospital> This home is being sold AS-IS, needing bathroom and kitchen updates, though it is clean as a whistle and Move-In Ready> See it today, you’ll be glad you did!!
Additional Information
- Subdivision
- Fairhill On The Boulevrd
- Taxes
- $11012
- Interior Features
- 2nd Kitchen, Kitchen - Eat-In, Kitchenette, Primary Bath(s), Stove - Wood, Wood Floors
- School District
- Fairfax County Public Schools
- Elementary School
- Fairhill
- Middle School
- Jackson
- High School
- Falls Church
- Fireplaces
- 2
- Fireplace Description
- Brick
- Flooring
- Hardwood, Ceramic Tile, Carpet
- Exterior Features
- Flood Lights
- View
- Trees/Woods
- Heating
- Baseboard - Hot Water
- Heating Fuel
- Natural Gas
- Cooling
- Central A/C
- Roof
- Shingle
- Utilities
- Water Available
- Water
- Well, Public Hook-up Available
- Sewer
- Public Sewer
- Room Level
- Primary Bedroom: Main, Bedroom 2: Main, Bedroom 3: Main, Bedroom 4: Main, Recreation Room: Lower 1, Bedroom 5: Main, Family Room: Main, Dining Room: Main, Game Room: Lower 1, In-Law/auPair/Suite: Main, Bedroom 6: Lower 1
- Basement
- Yes
Mortgage Calculator
Listing courtesy of Samson Properties. Contact: (571) 921-9755