1956 Hopewood Dr, Falls Church, VA 22043
- $949,000
- 3
- BD
- 4
- BA
- 1,832
- SqFt






- List Price
- $949,000
- Days on Market
- 14
- Status
- ACTIVE
- MLS#
- VAFX2333804
- Bedrooms
- 3
- Bathrooms
- 4
- Full Baths
- 3
- Half Baths
- 1
- Living Area
- 1,832
- Lot Size (Acres)
- 0.04
- Style
- Colonial
- Year Built
- 1971
- County
- Fairfax
- School District
- Fairfax County Public Schools
Property Description
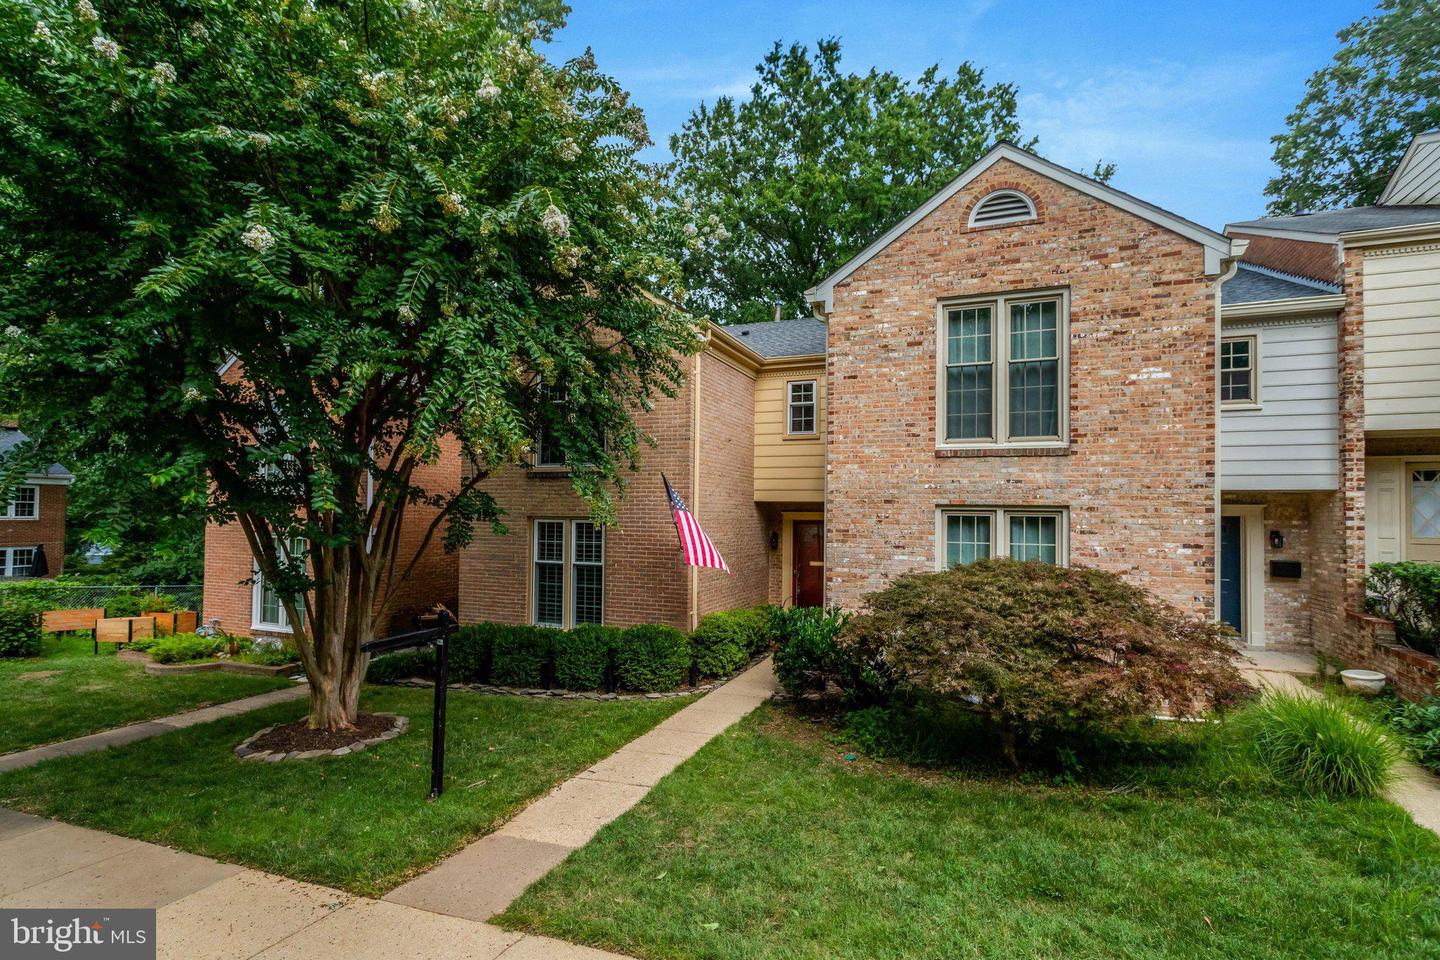
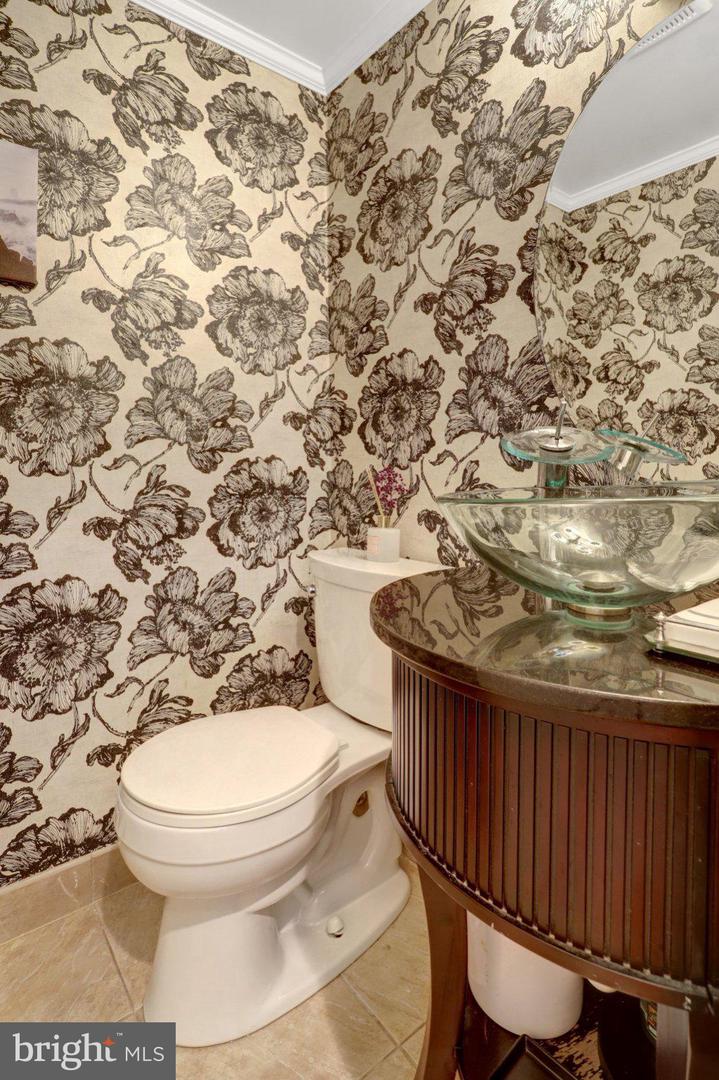
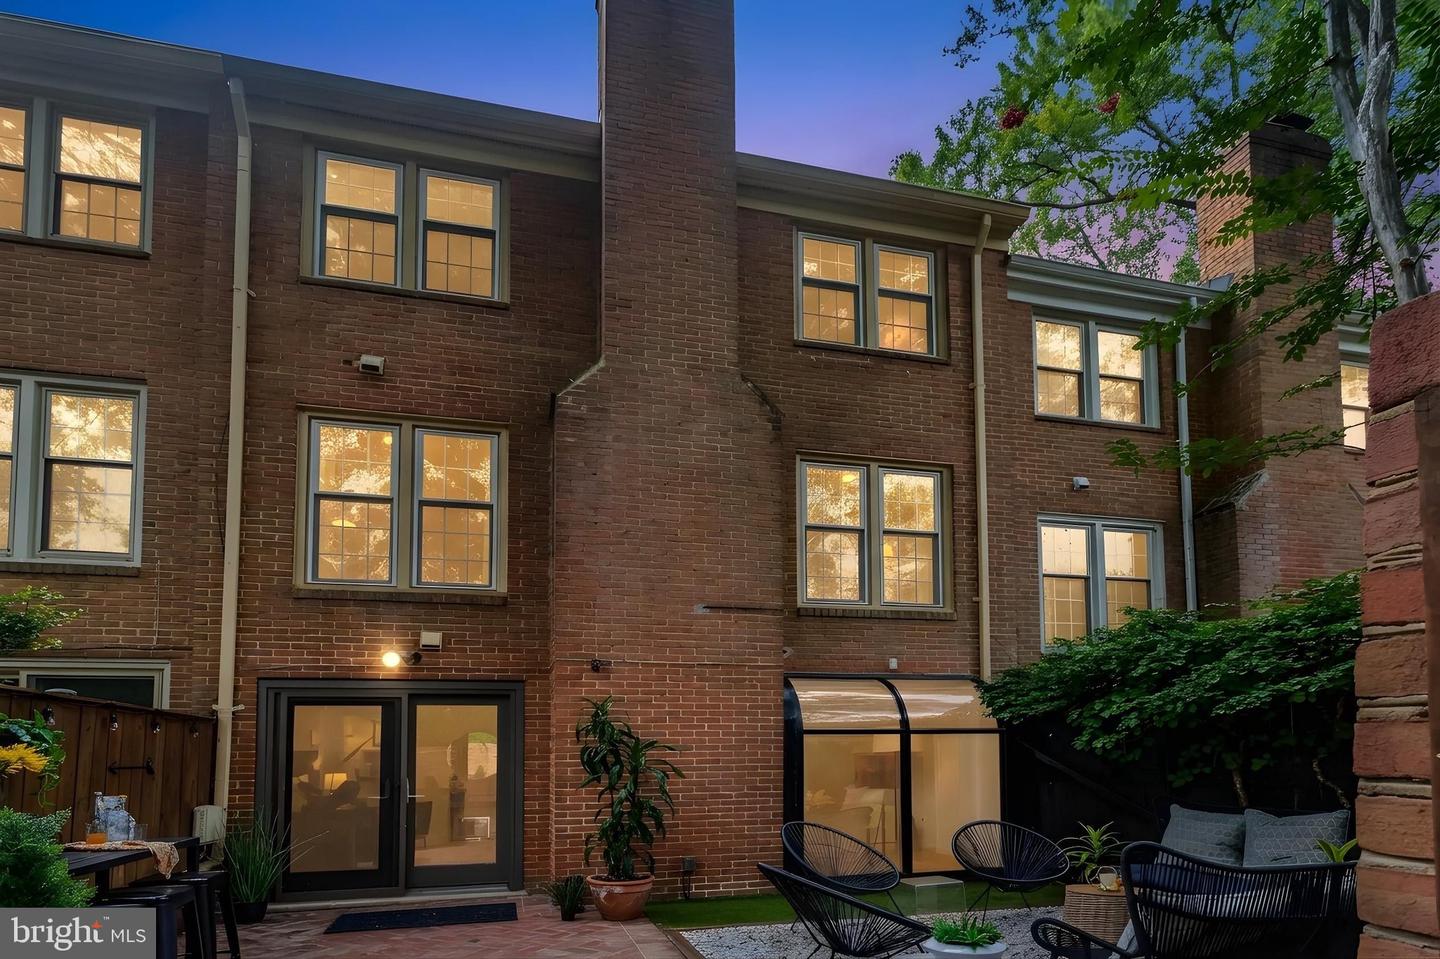
Welcome home! 1956 Hopewood checks all the boxes. Easy walk to top tier McLean schools, Kent Gardens Recreation Club, and McLean Little League. Under two miles to West Falls Church metro. Close proximity to W&OD trail, Fairfax Hospital, I66, 495, Tysons Corner and Tysons Galleria, Dulles & National airports, and all the shopping in the heart of McLean. More significant is 1956 Hopewood is nestled in a quiet, park-like setting. This beautiful well-maintained brick townhome offers timeless charm, tasteful updates, and an exceptional blend of indoor comfort and natural surroundings, all with a new roof, new windows and new a/c. It backs to a wooded area so the home provides a rare sense of privacy while remaining conveniently located. The welcoming foyer features gleaming hardwood floors that continue throughout most of the main level. A spacious living room with a warm and inviting gas fireplace is bathed in natural light from oversized windows overlooking mature trees. The formal dining room is generously sized for entertaining and connects to the renovated kitchen through a convenient pass-through, enhancing function and flow. The updated kitchen is thoughtfully designed for everyday living and entertaining. It showcases custom white cabinetry, abundant storage, extensive counter space, stainless steel appliances, and a bright workspace filled with natural light. A stylish powder room completes the main level. Upstairs, the roomy primary suite offers tranquil views of the surrounding treetops, ample closet space, and an elegant, renovated luxurious primary bathroom featuring contemporary finishes and lovely fixtures. Two additional bedrooms provide comfortable accommodations, while the handsome renovated hall bathroom exhibits modern finishes paired with refined fixtures. The finished walk-out lower level expands the home's living space with a large recreation room centered around a second gas fireplace and dramatic atrium-style window that brings the outdoors in. This versatile level also includes a den, a renovated full bathroom, a handy work bench storage area, and a separate laundry space, making it ideal for guests, recreation, or a home office. The outdoor space is equally impressive. Sliding glass doors open to a charming Georgetown-inspired brick patio surrounded by mature forest trees — an idyllic setting for outdoor dining, entertaining, or simply enjoying nature. This home combines classic architecture, quality renovations, abundant natural light, and a one-of-a-kind parklike setting, in a highly desirable community.
Additional Information
- Subdivision
- Westmoreland Square
- Taxes
- $10865
- HOA Fee
- $156
- HOA Frequency
- Monthly
- Interior Features
- Bathroom - Soaking Tub, Ceiling Fan(s), Dining Area, Floor Plan - Traditional, Kitchen - Table Space, Primary Bath(s), Recessed Lighting, Walk-in Closet(s), Wet/Dry Bar, Window Treatments, Wood Floors
- Amenities
- Common Grounds, Reserved/Assigned Parking
- School District
- Fairfax County Public Schools
- Elementary School
- Haycock
- Middle School
- Longfellow
- High School
- Mclean
- Fireplaces
- 2
- Fireplace Description
- Fireplace - Glass Doors
- Flooring
- Ceramic Tile, Luxury Vinyl Plank, Hardwood
- Community Amenities
- Common Grounds, Reserved/Assigned Parking
- View
- Trees/Woods
- Heating
- Forced Air, Humidifier
- Heating Fuel
- Natural Gas
- Cooling
- Ceiling Fan(s), Central A/C
- Water
- Public
- Sewer
- Public Sewer
- Room Level
- Den: Lower 1
- Basement
- Yes
Mortgage Calculator
Listing courtesy of Keller Williams Realty. Contact: