2604 Loganberry Dr, Herndon, VA 20171
- $925,000
- 4
- BD
- 5
- BA
- 3,067
- SqFt





- List Price
- $925,000
- Days on Market
- 0
- Status
- ACTIVE
- MLS#
- VAFX2336022
- Bedrooms
- 4
- Bathrooms
- 5
- Full Baths
- 3
- Half Baths
- 2
- Living Area
- 3,067
- Lot Size (Acres)
- 0.05
- Style
- Traditional
- Year Built
- 2022
- County
- Fairfax
- School District
- Fairfax County Public Schools
Property Description
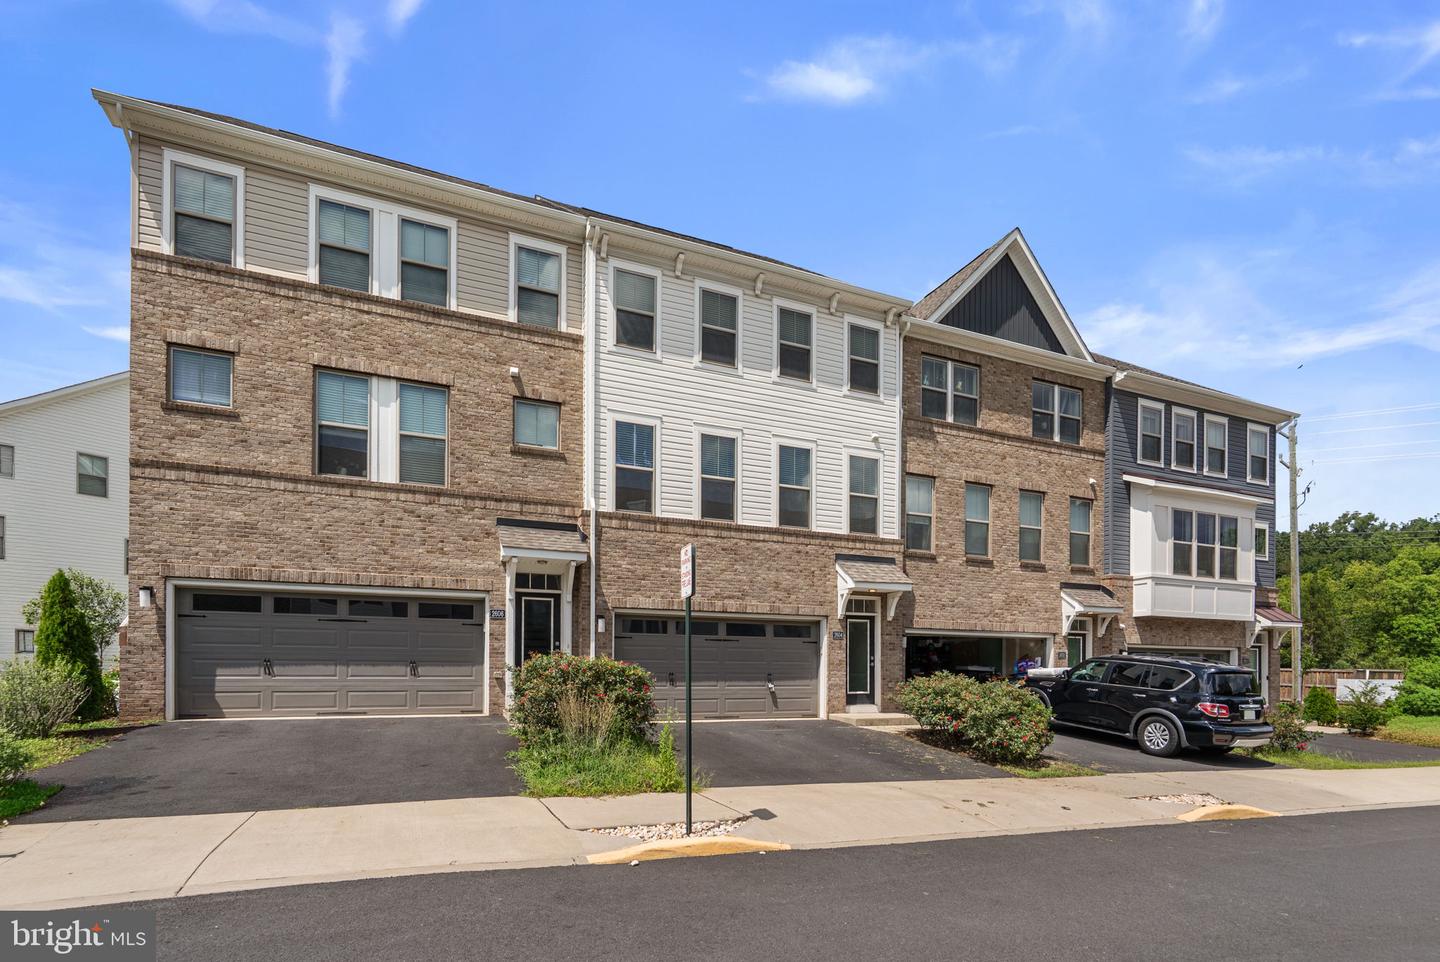
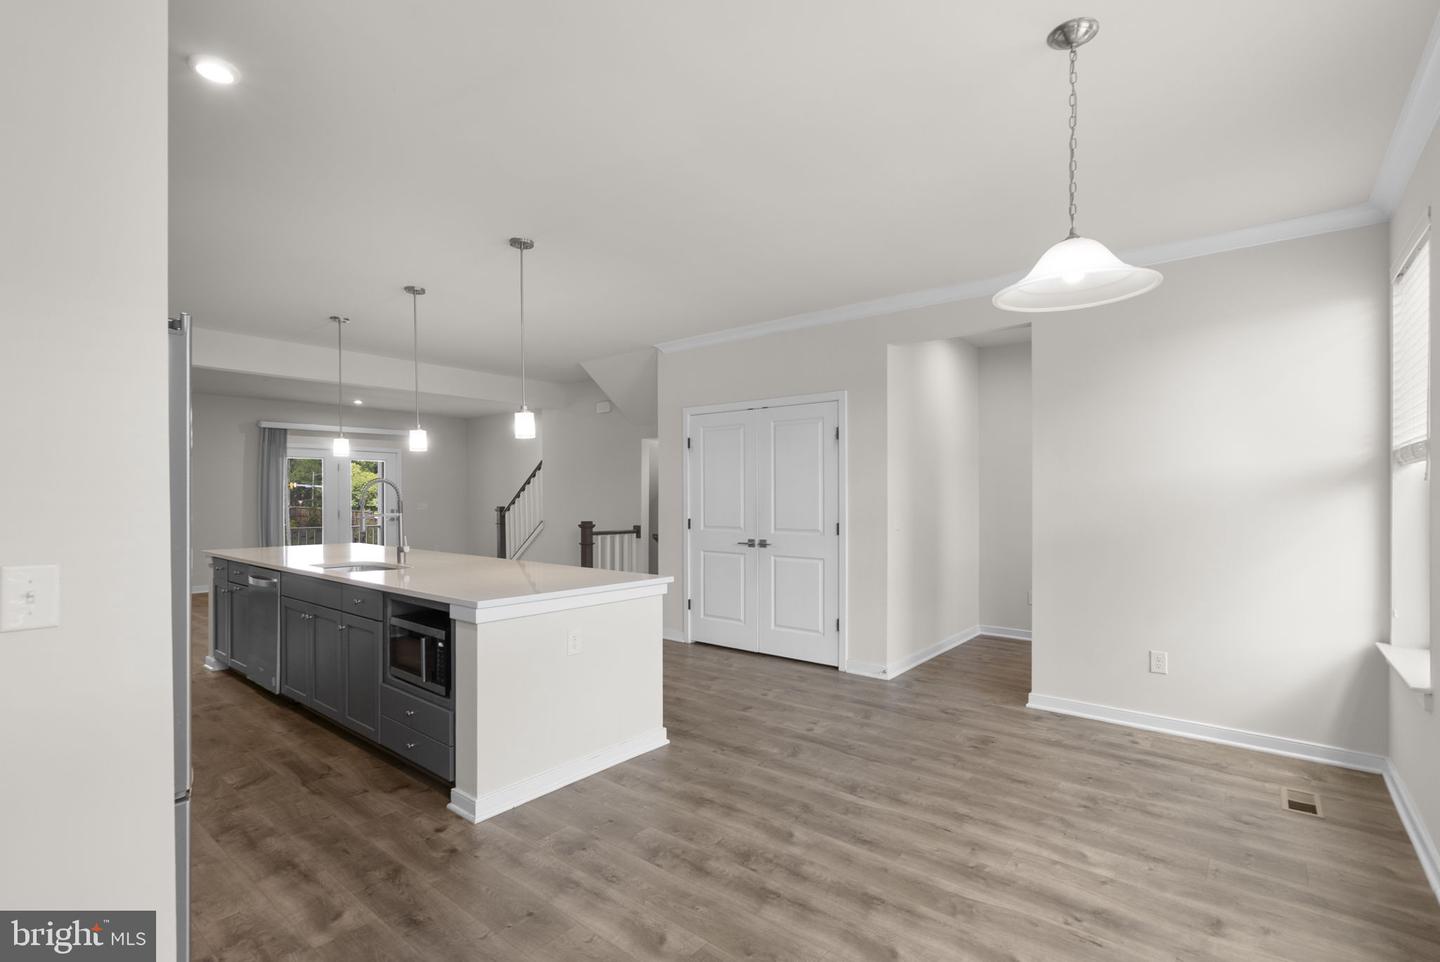
Step into nearly 3,000 square feet of contemporary elegance designed to offer the layout and scale of a single-family home with the low-maintenance ease of townhome living. The entry level welcomes you with luxury vinyl plank flooring, direct two-car garage access, and a self-contained bedroom suite with a full bath ideal for guests or a private office. Up one level, the expansive main floor serves as the ultimate gathering space. The chef-inspired kitchen centers around a massive island, double wall ovens, and sleek stainless steel appliances, opening to a cozy living room with an electric fireplace, a tailored work/reading nook, and a covered deck off the dining area. The third level houses three spacious bedrooms, highlighted by the primary suite with an expansive full bathroom with frameless glass shower and double vanity with extra counter space. The third and fourth bedrooms share a full bathroom with dual sinks. A large laundry room positioned right outside the primary suite completes this level. The fourth-level loft steals the show! Finished with LVP flooring, dedicated climate control, and a private half bath, it opens directly onto a sprawling rooftop terrace built for sunset relaxation and outdoor entertaining. Tucked into a quiet enclave bordered by lush parkland, this home offers an unbeatable Herndon location minutes from Route 28, Fairfax County Parkway, the Dulles Toll Road, Silver Line Metro, Reston Town Center, and Dulles International Airport.
Additional Information
- Subdivision
- Towns At Carters Grove
- Taxes
- $9982
- HOA Fee
- $99
- HOA Frequency
- Monthly
- School District
- Fairfax County Public Schools
- Elementary School
- Floris
- Middle School
- Carson
- High School
- Westfield
- Fireplaces
- 1
- Fireplace Description
- Electric
- Flooring
- Luxury Vinyl Plank, Carpet, Tile/Brick
- Garage
- Yes
- Garage Spaces
- 2
- Heating
- Forced Air
- Heating Fuel
- Electric
- Cooling
- Central A/C, Wall Unit
- Roof
- Shingle
- Water
- Public
- Sewer
- Public Sewer
Mortgage Calculator
Listing courtesy of Real Broker, LLC. Contact: 8504500442