36155 Chamblin Mill Ln, Purcellville, VA 20132
- $1,675,000
- 5
- BD
- 4
- BA
- 4,844
- SqFt










- List Price
- $1,675,000
- Price Change
- ▼ $24,000 1784755361
- Days on Market
- 155
- Status
- ACTIVE
- MLS#
- VALO2118582
- Bedrooms
- 5
- Bathrooms
- 4
- Full Baths
- 3
- Half Baths
- 1
- Living Area
- 4,844
- Lot Size (Acres)
- 3.21
- Style
- Colonial
- Year Built
- 1792
- County
- Loudoun
- School District
- Loudoun County Public Schools
Property Description
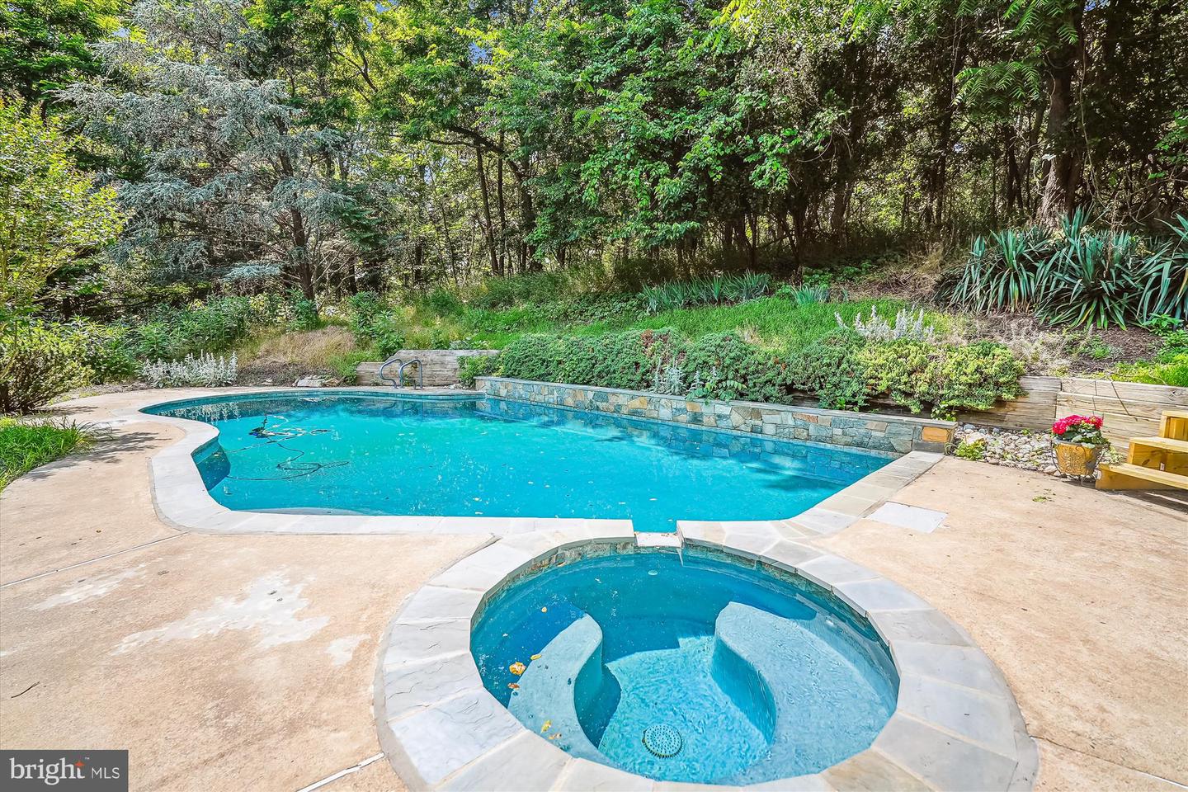
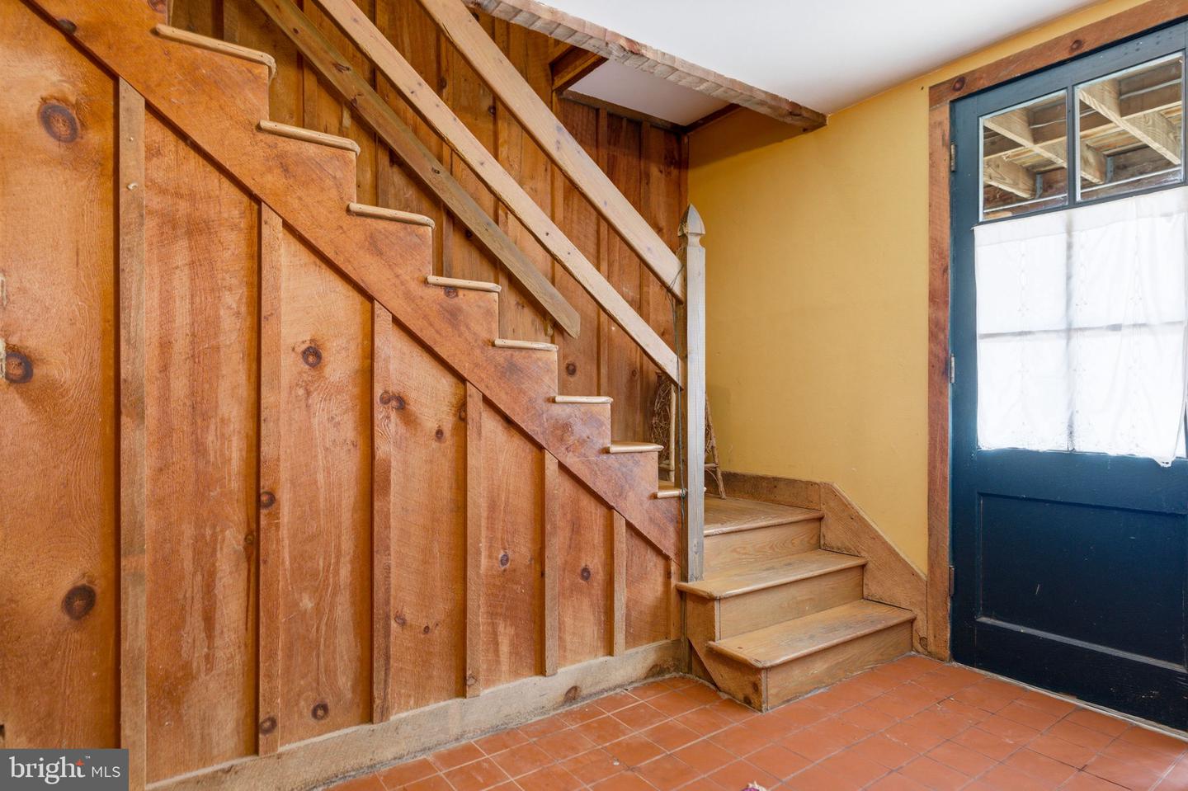
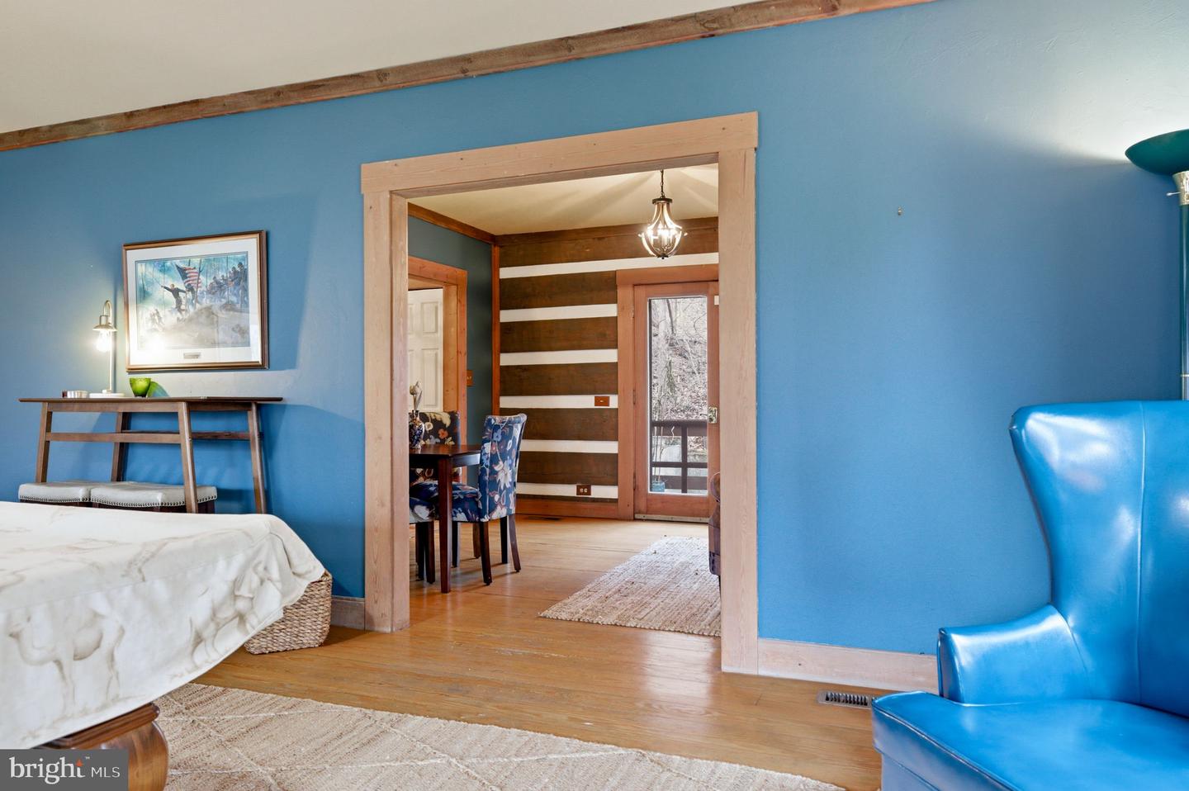
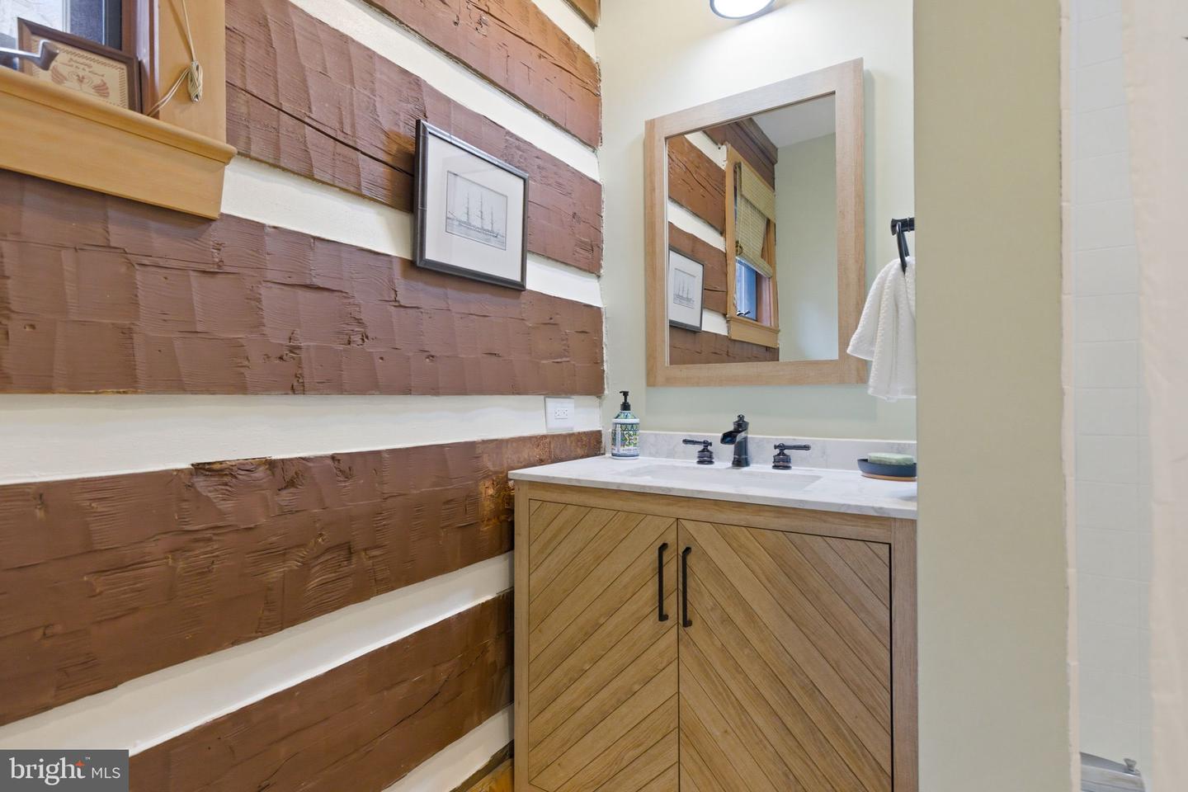
CHAMBLIN MILL | CIRCA 1792 — HISTORY, PRIVACY & A LIFESTYLE LIKE NO OTHER Some homes can be duplicated. Chamblin Mill cannot. Set on 3.21 private and scenic acres with approximately 1,000 feet of Beaver Dam Creek frontage, this extraordinary historic property offers something increasingly difficult to find in Northern Virginia: genuine character, remarkable privacy, natural beauty and a story more than two centuries in the making — all just 10 minutes from the charming village of Middleburg. Originally built in 1792 as a working grist mill, the surviving Miller's home now forms the heart of a beautifully restored and expanded residence where centuries-old character blends comfortably with modern living. With more than 4,700 square feet of total living space, 5 bedrooms, 3.5 baths and five wood-burning fireplaces, Chamblin Mill is a home meant to be experienced rather than simply viewed. Outside, the property becomes its own private retreat. Listen to the creek from the porch, watch wildlife move through the grounds, catch a glimpse of the resident blue heron, or spend summer afternoons beside the in-ground pool and spa. Here, privacy is not created by fences or landscaping — it comes naturally. Adding exceptional versatility is a fully independent guest house with its own entrance, driveway and utilities. Featuring 2 bedrooms, a full bath, kitchen, dining room, family room and full front porch, it offers wonderful possibilities for extended family, guests, a private office or continued income-producing use. (MLS Lower Level 2 reflects finished living spaces within the guest house.) An assumable loan at 2.75% provides an additional opportunity for qualified buyers. And for the buyer who falls in love not only with the home but with the way it has been furnished, with an acceptable offer, the furniture is included, creating the possibility of stepping into Chamblin Mill and simply beginning the next chapter. This is not a cookie-cutter luxury home, and it was never meant to be. It is a 234-year-old piece of Virginia history with a creek, pool, guest house, privacy and a personality entirely its own. If you have been waiting for a property that feels different from everything else you have seen, come experience Chamblin Mill in person. Schedule your private showing and discover why some homes are not merely purchased — they are passed from one caretaker to the next.
Additional Information
- Subdivision
- None Available
- Taxes
- $9950
- Interior Features
- 2nd Kitchen, Attic, Bathroom - Jetted Tub, Bathroom - Soaking Tub, Bathroom - Stall Shower, Bathroom - Walk-In Shower, Built-Ins, Ceiling Fan(s), Dining Area, Exposed Beams, Floor Plan - Traditional, Formal/Separate Dining Room, Kitchen - Eat-In, Kitchen - Gourmet, Kitchen - Island, Pantry, Wine Storage, Wood Floors, Bathroom - Tub Shower, Primary Bath(s), Recessed Lighting, Upgraded Countertops, Window Treatments
- School District
- Loudoun County Public Schools
- Elementary School
- Banneker
- Middle School
- Blue Ridge
- High School
- Loudoun Valley
- Fireplaces
- 5
- Fireplace Description
- Screen, Wood, Mantel(s), Brick, Stone
- Flooring
- Solid Hardwood, Luxury Vinyl Plank, Stone
- Garage
- Yes
- Garage Spaces
- 3
- Exterior Features
- Outbuilding(s), Stone Retaining Walls, Chimney Cap(s), Flood Lights
- Pool Description
- Gunite, In Ground, Pool/Spa Combo
- View
- Scenic Vista, Trees/Woods, Water, Pond, Garden/Lawn
- Heating
- Forced Air, Baseboard - Electric
- Heating Fuel
- Electric
- Cooling
- Ceiling Fan(s), Central A/C
- Roof
- Metal
- Utilities
- Cable TV, Electric Available, Under Ground, Phone, Propane
- Water
- Well
- Sewer
- Gravity Sept Fld
- Room Level
- Bedroom 2: Upper 1, Sitting Room: Upper 2, Family Room: Main, Half Bath: Main, Kitchen: Main, Study: Main, Dining Room: Main, Primary Bedroom: Lower 1, Primary Bathroom: Lower 1, Sitting Room: Upper 1, Bathroom 2: Upper 1
Mortgage Calculator
Listing courtesy of Hunt Country Sotheby's International Realty. Contact: