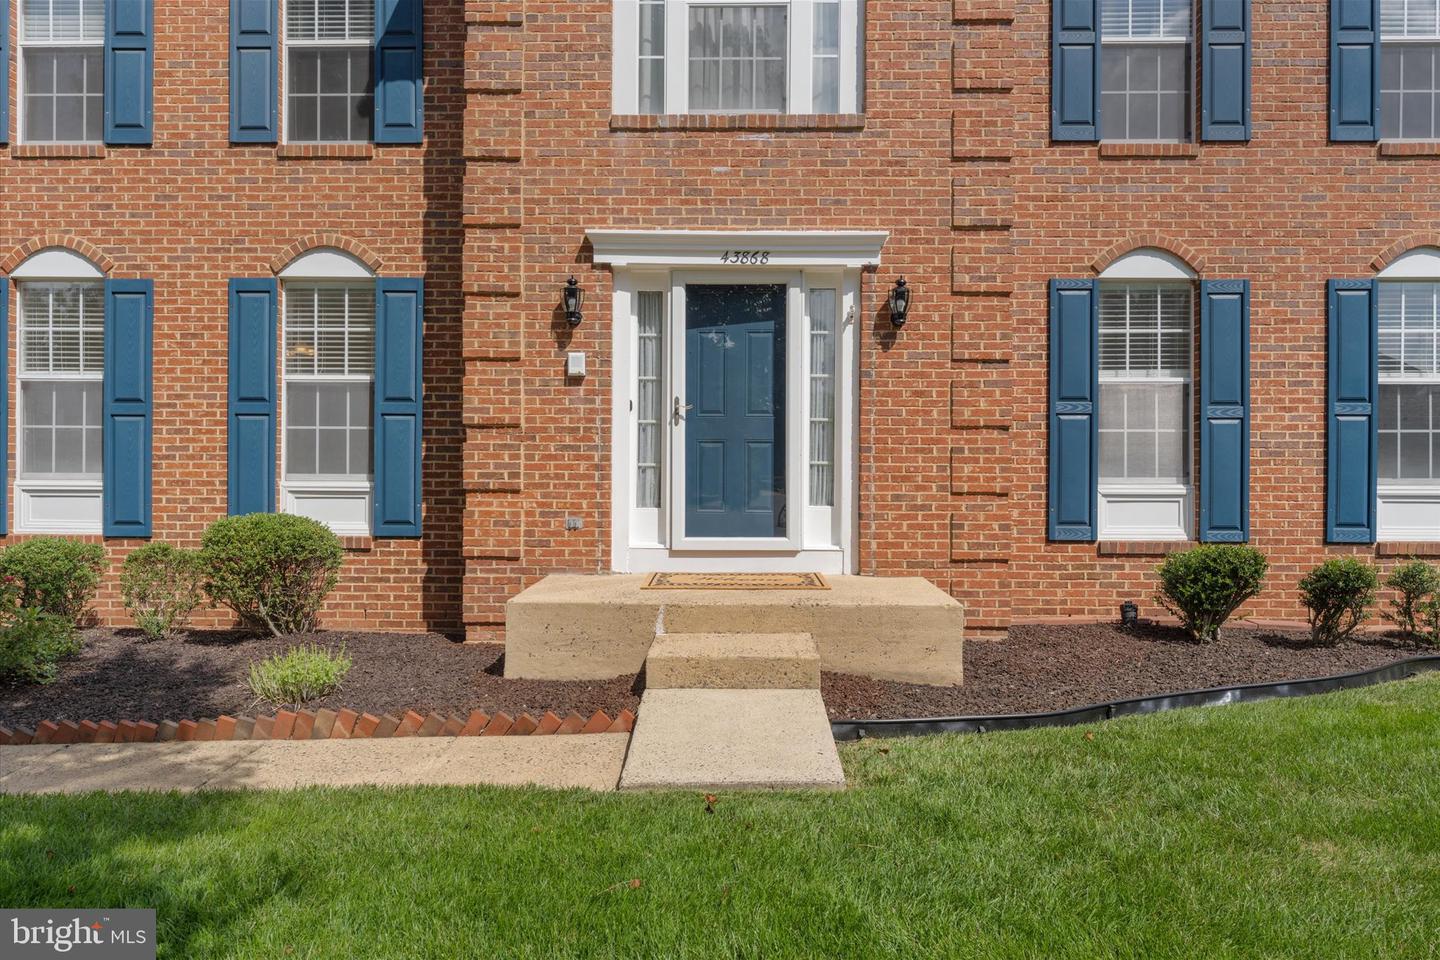
43868 Stronghold Ct, Ashburn, VA 20147
- $974,900
- 4
- BD
- 4
- BA
- 2,636
- SqFt




- List Price
- $974,900
- Price Change
- ▼ $24,100 1786683308
- Days on Market
- 18
- Status
- ACTIVE
- MLS#
- VALO2132300
- Bedrooms
- 4
- Bathrooms
- 4
- Full Baths
- 3
- Half Baths
- 1
- Living Area
- 2,636
- Lot Size (Acres)
- 0.30000000000000004
- Style
- Colonial
- Year Built
- 1992
- County
- Loudoun
- School District
- Loudoun County Public Schools
Property Description
BUYER CLOSING COSTS OFFERED! USE IT TO PAY DOWN THE RATE! 1 YEAR HOME WARRANTY ALSO PAID FOR BY SELLER! Welcome to a beautifully maintained, move-in-ready home tucked away at the end of a quiet cul-de-sac in Ashburn Village. Offering exceptional privacy, one of the neighborhood’s largest yards, and convenient access to the W&OD Trail, this home delivers the space, updates, and lifestyle today’s buyers are looking for. With 3,386 finished square feet, four bedrooms, three-and-a-half baths, and a flexible main- level office that could easily serve as a fifth bedroom, the home offers plenty of room to live, work, relax, and entertain. Hardwood floors throughout, abundant natural light, ceiling fans, updated lighting, and thoughtful adjustable shelving in every bedroom and closet add comfort and functionality throughout. Move in with confidence. Many of the home’s major components have already been updated, helping reduce the projects and expenses that often come with a home purchase. Recent improvements include TWO NEW HVAC systems, updated lighting throughout the home, new carpeting on the basement stairs, and fresh neutral paint—all completed in 2026. The remodeled basement bathroom was completed in late 2024, and a new deck was added in 2023. The roof, installed in 2015, features durable 40-year architectural shingles, while the exterior wood trim is wrapped in aluminum for virtually maintenance-free upkeep. The updated kitchen features refreshed cabinetry, appliances, and flooring, creating a warm and inviting space for both everyday living and entertaining. The spacious sunroom extends the living area and opens directly to the new deck, where you can enjoy peaceful views of the private, level backyard. Whether you envision morning coffee, summer dinners, gardening, playtime, or simply unwinding outdoors, this backyard offers the space and privacy to make it your own. The fully finished walkout basement provides even more flexibility, with additional living space, a remodeled full bath, abundant storage, and direct access to the fully fenced backyard with easy access to the W&OD trail. A concrete patio offers another ideal spot for outdoor gatherings, while storage cabinetry in the utility room keeps everything organized. And then there’s the Ashburn Village lifestyle. Residents enjoy access to the renowned Ashburn Village Sports Pavilion, offering more than 32,000 square feet of amenities, including indoor and outdoor pools, a fitness center, group fitness classes, year-round tennis with indoor bubble courts, a basketball gymnasium, racquetball courts, steam room, sauna, personal training, summer camps, and the Blue Wave swim team. Beyond the Sports Pavilion, Ashburn Village offers four outdoor pools, scenic lakes for catch- and-release fishing, canoeing and paddleboarding, a marina, playgrounds, ball fields, and miles of walking and biking trails. With shopping, restaurants, commuter routes, everyday conveniences, and the W&OD Trail all close by, the location makes daily life easy and enjoyable. Privacy. Space. Extensive updates. A fantastic yard. And an exceptional community lifestyle. This is a home where the big projects have already been addressed, giving you the opportunity to move in, settle down, and start enjoying it from day one. Come see it for yourself—you will immediately realize this is the home you’ve been waiting for.
Additional Information
- Subdivision
- Ashburn Village
- Taxes
- $7349
- HOA Fee
- $144
- HOA Frequency
- Monthly
- Interior Features
- Breakfast Area, Kitchen - Country, Dining Area, Window Treatments, Primary Bath(s), Wood Floors, Floor Plan - Open
- Amenities
- Basketball Courts, Bike Trail, Community Center, Exercise Room, Jog/Walk Path, Pool - Indoor, Pool - Outdoor, Racquet Ball, Recreational Center, Tennis Courts, Tot Lots/Playground
- School District
- Loudoun County Public Schools
- High School
- Broad Run
- Fireplaces
- 1
- Fireplace Description
- Fireplace - Glass Doors, Wood
- Garage
- Yes
- Garage Spaces
- 2
- Community Amenities
- Basketball Courts, Bike Trail, Community Center, Exercise Room, Jog/Walk Path, Pool - Indoor, Pool - Outdoor, Racquet Ball, Recreational Center, Tennis Courts, Tot Lots/Playground
- Heating
- Forced Air, Zoned
- Heating Fuel
- Natural Gas
- Cooling
- Ceiling Fan(s), Central A/C, Zoned
- Water
- Public
- Sewer
- Public Sewer
- Room Level
- Breakfast Room: Main, Living Room: Main, Bedroom 3: Upper 1, Kitchen: Main, Primary Bedroom: Upper 1, Dining Room: Main, Family Room: Main, Game Room: Lower 1, Sitting Room: Main, Bedroom 2: Upper 1, Bedroom 4: Upper 1, Basement: Lower 1, Primary Bathroom: Upper 1, Bathroom 2: Upper 1, Office: Main, Sun/Florida Room: Main, Half Bath: Main, Bathroom 3: Lower 1, Laundry: Lower 1, Storage Room: Lower 1, Utility Room: Lower 1
- Basement
- Yes
Mortgage Calculator
Listing courtesy of Keller Williams Realty. Contact: 7036690099