Share this with your friends


703-600-9409
Milly Yagoda
19468 Mill Dam Pl, Leesburg, VA 20176
- $1,495,000
- 5
- BD
- 5
- BA
- 5,901
- SqFt




- Sold Price
- $1,495,000
- List Price
- $1,495,000
- Closing Date
- Apr 30, 2026
- Status
- CLOSED
- MLS#
- VALO2118818
- Bedrooms
- 5
- Bathrooms
- 5
- Full Baths
- 4
- Half Baths
- 1
- Living Area
- 5,901
- Lot Size (Acres)
- 0.22
- Style
- Colonial
- Year Built
- 2004
- County
- Loudoun
- School District
- Loudoun County Public Schools
Property Description
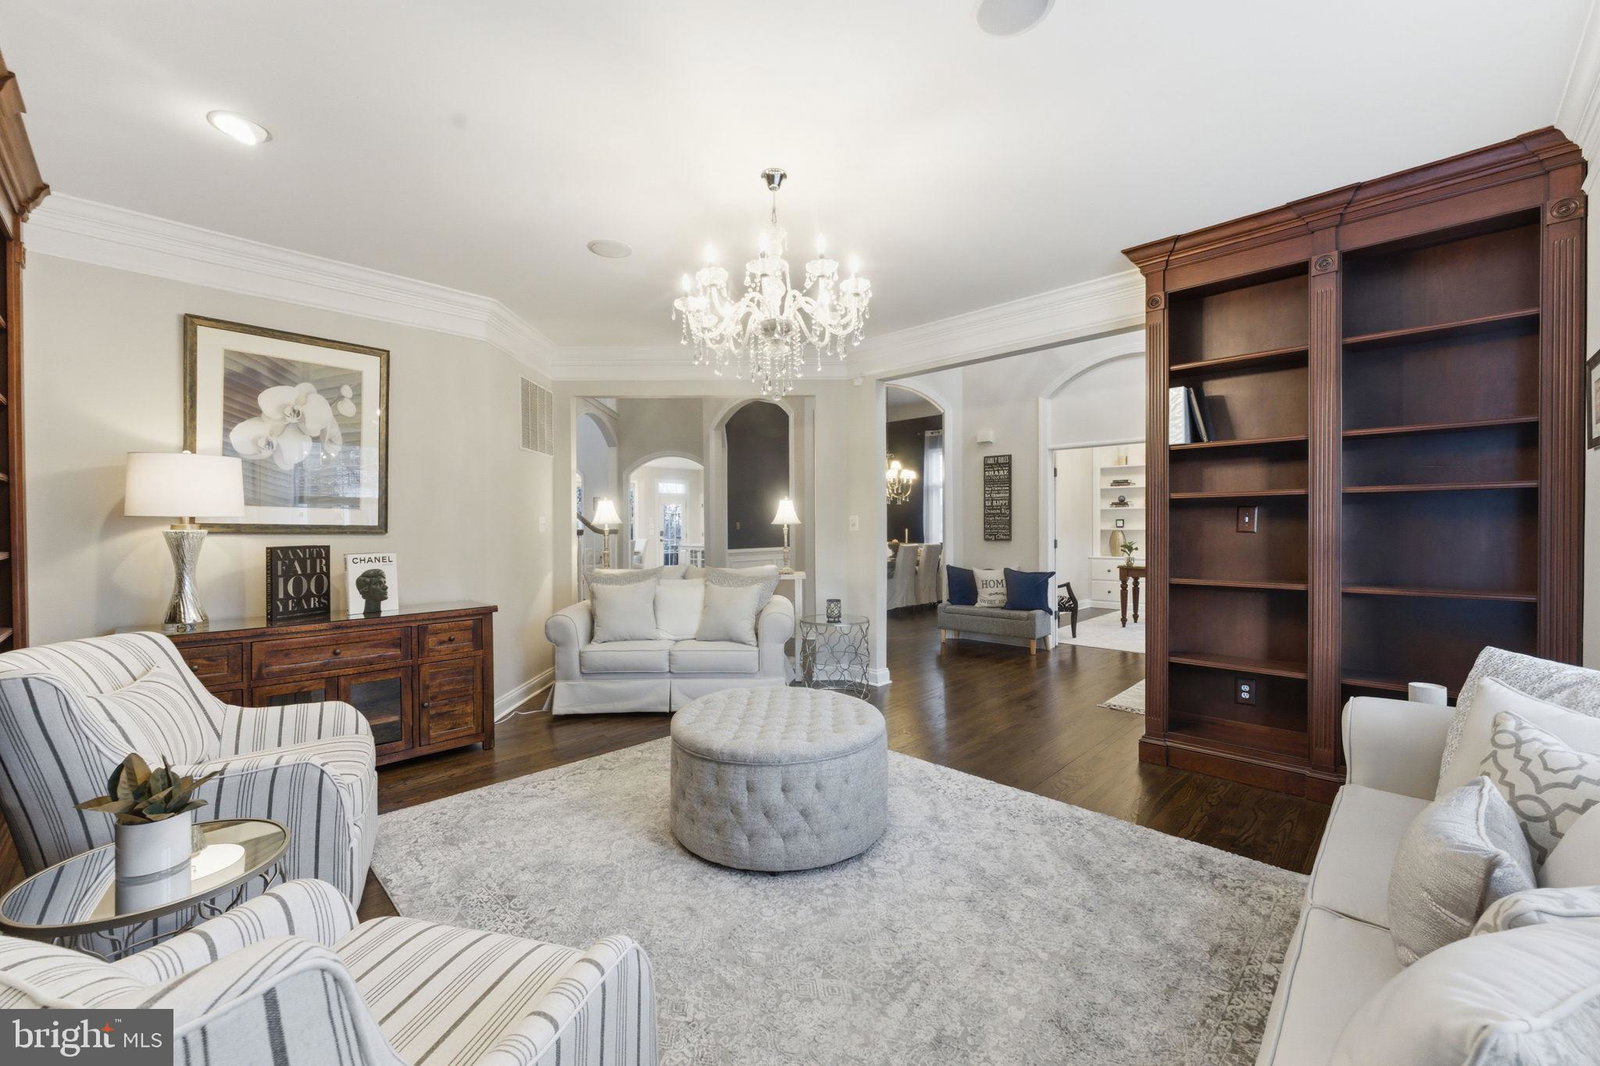
Open House Sunday March 29th 1pm - 3pm**Elevated Lansdowne Living. Backing to mature trees in one of Northern Virginia’s most celebrated communities, this light-filled home offers nearly 6,000 square feet of refined space complete with over $200,000 in owner updates, a newly remodeled kitchen, main-level primary suite, and effortless outdoor living just a short stroll from the neighborhood park. Tree-lined streets welcome you home to this picturesque residence with a two-car garage and charming covered porch. Inside, classic architectural elegance meets a floor plan designed for modern living. A dramatic two-story foyer opens to sweeping stairs, a private home office, and formal living and dining rooms highlighted by elegant moldings and built-ins. Hardwood floors extend throughout the main level, and the whole home features updated paint inside and out. The heart of the home is a grand, double-height family room with a fireplace and a wall of windows inviting natural sunlight and tranquil tree views. This space flows seamlessly into the newly remodeled chef's kitchen, featuring immaculate quartz countertops paired with all-white cabinetry and a suite of stainless appliances. A bay-windowed eat-in area is perfect for casual meals, and the transition outside for grilling and outdoor gatherings is effortless. This level also includes a convenient powder bath and a laundry room with direct access to the garage. The main-level primary suite is spacious and private, with generously sized windows, an airy tray ceiling, and custom organizers in two walk-in closets. The en suite bath features a spa tub, floor-to-ceiling glass shower, and dual vanities. Upstairs, a versatile loft space leads to three more bedrooms, all with private bathroom access. A large second primary suite includes its own bath and walk-in closet, while two additional bedrooms share a Jack-and-Jill bath. The lower level dramatically expands your living and entertaining space. The expansive walk-up rec room hosts a brand new kitchenette and bar with quartz finishes, with French doors welcoming natural light into the space along with recessed ceiling lights. You’ll also find an exercise room, a soundproof and fireproof home theater room, a large flex/hobby room, and a bedroom with walk-in closet and a full bathroom creating a private guest or in-law suite. All lower-level buildout is fully permitted and up to code. Outside, enjoy peaceful living on the deck and hardscape patio, all backing to grassy lawn and the privacy of trees. Additional updates include a new roof in 2022 with upgraded materials for longer durability, new and resurfaced hardwood flooring throughout, quartz countertops and updated fixtures in bathrooms throughout the home, plush new carpeting in the primary bedroom, interior and exterior paint, smart thermostats for year-round energy savings, updated LED lighting, and garage storage shelves. The coveted community of Lansdowne on the Potomac offers excellent amenities including indoor and outdoor pools, a fitness center, playgrounds, sport courts, aerobics rooms, a business center, ballroom, and meeting rooms. Enjoy easy access to Route 7, shopping and dining at Lansdowne Town Center, the Golf Club at Lansdowne, Lansdowne Resort and Spa, One Loudoun, hiking trails, and Bazil Newman Riverfront Park nearby. A rare combination of space, quality, and location that is truly hard to find.
Additional Information
- Subdivision
- Lansdowne On The Potomac
- HOA Fee
- $270
- Interior Features
- Bar, Breakfast Area, Some Carpeting, Ceiling Fans, Chair Railings, Crown Molding, Separate Dining Room, Entry Level Bedroom, Family Room Off Kitchen, Open Floor Plan, Gourmet Kitchen, Kitchen Island, Bath in Primary Bedroom, Recessed Lighting, Shower Stall, Wainscoting, Walk-In Closet(s), Bar, Wood Floors, Walk-In Shower, Formal Dining, Sprinkler System, Upgraded Countertops
- School District
- Loudoun County Public Schools
- Elementary School
- Steuart W. Weller
- Middle School
- Belmont Ridge
- High School
- Riverside
- Fireplaces
- 1
- Flooring
- Hardwood, Carpet, Tile
- Garage Spaces
- 2
- Exterior Features
- Extensive Hardscape, Lighting, Sprinkler System
- View
- Trees/Woods
- Heating
- Forced Air
- Cooling
- Central Air, Ceiling Fan(s)
- Roof
- Asphalt
- Utilities
- Underground Utilities
- Water
- Public
- Sewer
- Public Sewer
- Basement
- Finished, Improved, Exterior Entry, Windows, Walkout Stairs, Space For Rooms
Mortgage Calculator
Listing courtesy of Keller Williams Realty. Contact:
Selling Office: Keller Williams Capital Properties.