Share this with your friends


703-600-9409
Milly Yagoda
2339 Barbour Rd, Falls Church, VA 22043
- $1,075,000
- 4
- BD
- 3
- BA
- 2,140
- SqFt




- Sold Price
- $1,075,000
- List Price
- $1,115,000
- Closing Date
- Jan 23, 2026
- Status
- CLOSED
- MLS#
- VAFX2266438
- Bedrooms
- 4
- Bathrooms
- 3
- Full Baths
- 3
- Living Area
- 2,140
- Lot Size (Acres)
- 0.27
- Style
- Split Level, Transitional
- Year Built
- 1957
- County
- Fairfax
- School District
- Fairfax County Public Schools
Property Description
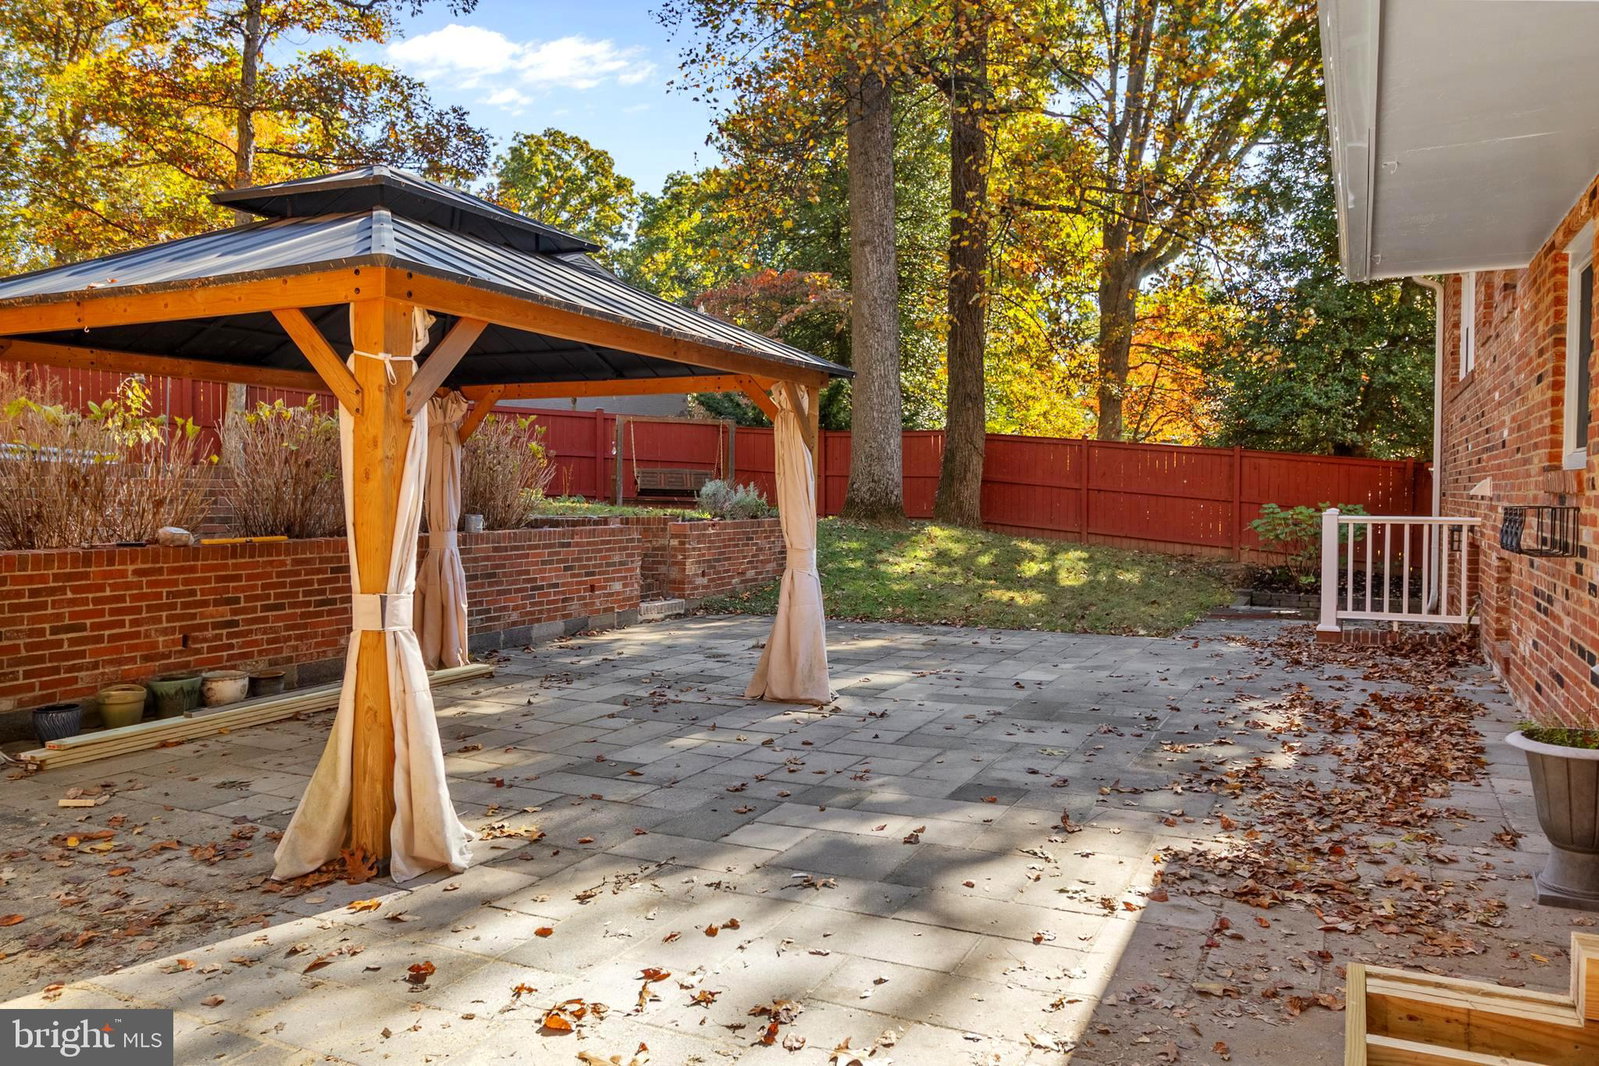
*PRICE IMPROVEMENT* Motivated Sellers: Now $1,115,000 and offering $10,000 toward closing costs — a combined value of $45,000. Welcome to Falls Hill! This classic 4-level split home is located in the highly sought-after Falls Hill community of Falls Church, Virginia. The home features a renovated, open-concept kitchen that flows seamlessly into a spacious great room with plenty of natural light—perfect for family gatherings and entertaining. Plus French doors that lead out to a private fenced-in backyard and patio. Inside, you’ll find hardwood floors and two fireplaces. The home has been recently refreshed with new **2525 ** energy-efficient windows, **2025** interior and exterior paint (Sherwin-Williams Emerald), and **2025** luxury vinyl plank flooring on the lower levels. Additional upgrades include: **2023** HVAC system; **2019 ** WATER HEATER. Upstairs, the home features three bedrooms and two full bathrooms, including a newly remodeled hall bathroom (2025). The lower levels feature a fourth bedroom, an additional full bath, a dedicated laundry area, and another large family room complete with a second fireplace—ideal for movie nights, gaming, a pool table, drums, and many other creative and fun activities. It's large, spacious, and cozy, just like the rest of the house. The fenced-in backyard is ideally suited for multiple pets to roam and play. Falls Hill is situated adjacent to the W&OD Trail, offering you immediate access to walking and biking. All of this is minutes from West Falls Church Metro, Founders Row, the Mosaic District, Angelika Film & Café, and major commuter routes including Route 7, I-66, and I-495. You can be in Washington, D.C. in 10-15 minutes.
Additional Information
- Subdivision
- Falls Hill
- Interior Features
- Attic, Open Floor Plan, Traditional Floorplan, Kitchen Island, Upgraded Countertops, Walk-In Shower, Entry Level Bedroom
- School District
- Fairfax County Public Schools
- Elementary School
- Shrevewood
- Middle School
- Kilmer
- High School
- Marshall
- Fireplaces
- 2
- Flooring
- Tile, Hardwood, Vinyl
- Garage Spaces
- 1
- Exterior Features
- Extensive Hardscape
- Heating
- Forced Air
- Cooling
- Central Air
- Roof
- Shingle
- Utilities
- Cable Available, Natural Gas Available, Water Available, Electric Available
- Water
- Public
- Sewer
- Public Septic
- Basement
- Daylight, Partial, Finished, Windows, Connecting Stairway
Mortgage Calculator
Listing courtesy of Samson Properties. Contact:
Selling Office: Compass.