Share this with your friends


703-600-9409
Milly Yagoda
3044 Clearview Farm Ln, Warrenton, VA 20186
- $515,000
- 5
- BD
- 4
- BA
- 4,172
- SqFt




- Sold Price
- $515,000
- List Price
- $1,395,000
- Closing Date
- Jan 16, 2026
- Days on Market
- 24
- Status
- CLOSED
- MLS#
- VAFQ2019884
- Bedrooms
- 5
- Bathrooms
- 4
- Full Baths
- 3
- Half Baths
- 1
- Living Area
- 4,172
- Lot Size (Acres)
- 9.53
- Style
- Farmhouse, Colonial
- County
- Fauquier
- School District
- Fauquier County Public Schools
Property Description
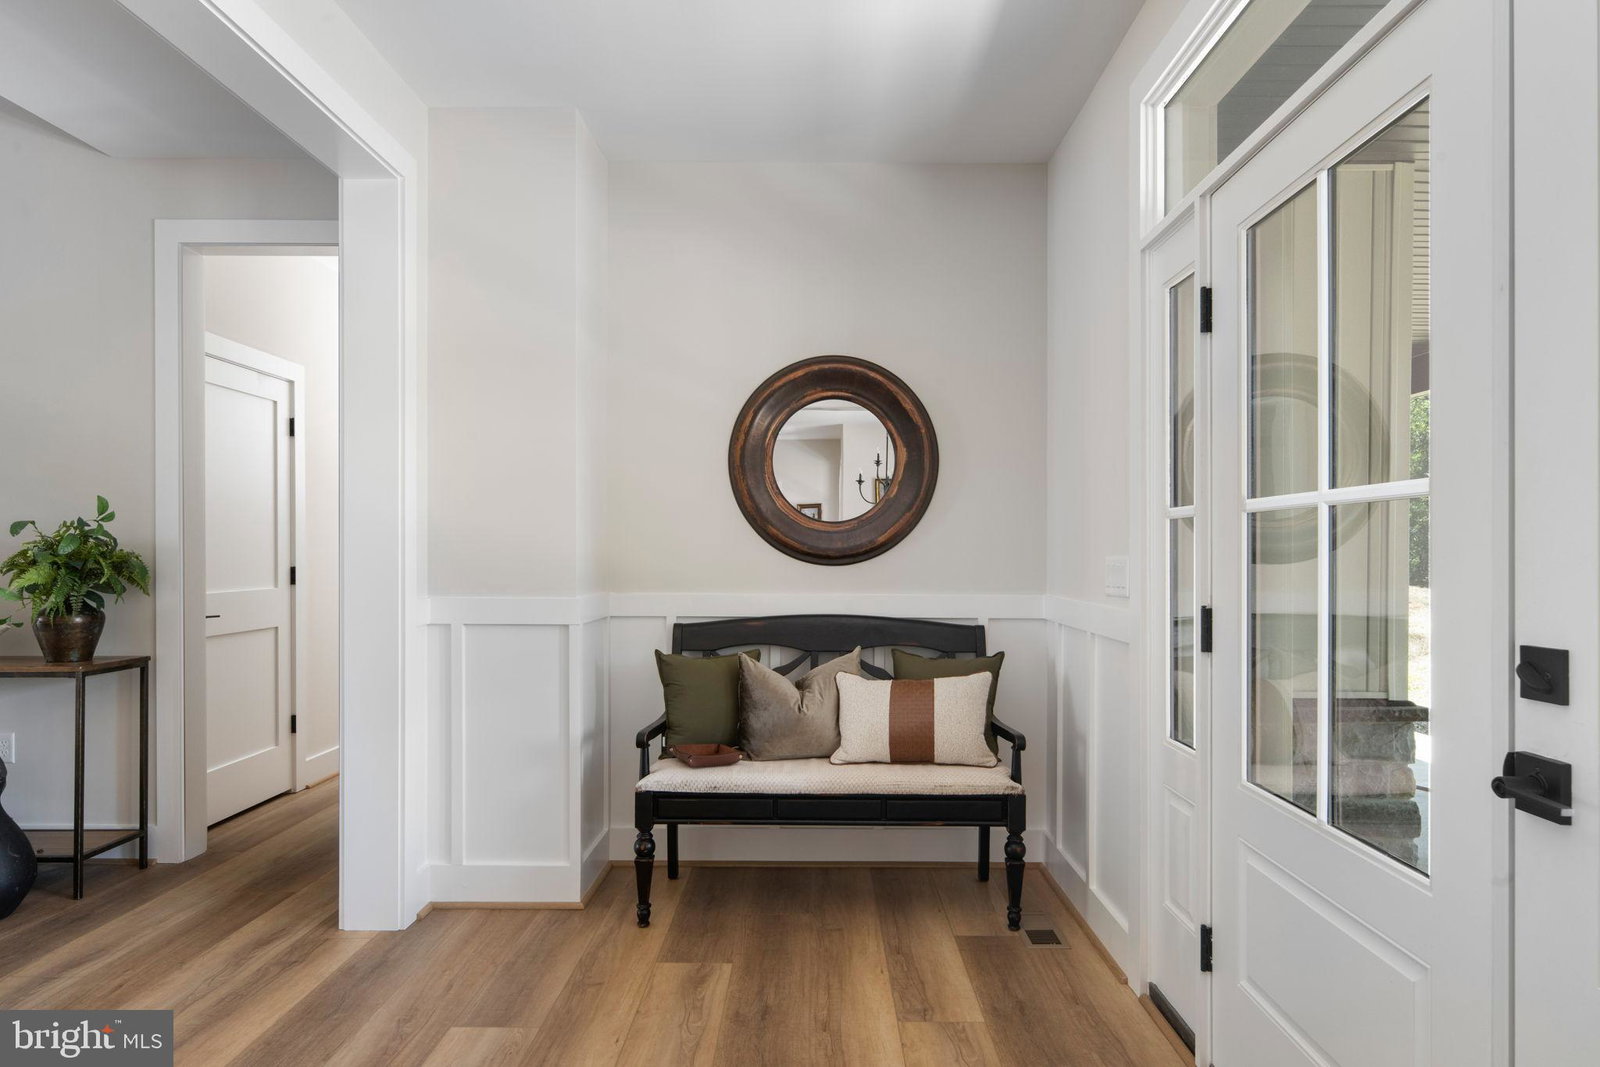
SALE INCLUDED LAND ONLY. "The Carver" New Construction by South Run Designs (11th-generation native Fauquier County Resident and Builder) to be completed in early Summer 2026. Experience modern luxury and timeless elegance in this stunning 5-bedroom, 4-bath Farmhouse colonial, ideally situated on 9.53 serene acres in the heart of Virginia’s coveted Horse and Wine country—just 10 minutes from historic Warrenton. A long private drive leads to this beautifully-crafted residence, where white Farmhouse architecture, a welcoming front porch and foyer entry-way and expansive pastoral views set the tone for refined country living. Inside, the home blends upscale finishes with a warm and an extremely livable main-level design. Main-level living includes vaulted ceilings, open concept Great room design and a stunning gourmet Chef’s kitchen featuring custom cabinetry w/ under-cabinet lighting, quartz countertops (standard), appliance-package, butler's panty and an oversized island- perfect for gathering. Adjacent Great room and formal Dining spaces are bathed in natural light and offer ample space, rich millwork, wide-plank LVP flooring (standard), gas fireplace (additional) and elegant lighting selections throughout. Plus, ample time for the many custom upgrades available! Main-level mudroom, office and primary suite make this Home ideal for fine, one-level living. With five spacious bedrooms—including a luxurious, main-level primary suite—the home offers comfort and privacy for family and guests. Flexible, upstairs living spaces provide opportunities for multiple bedrooms, additional home office, media/game room or hobby areas (not to mention, the lower-lever unfinished basement that offers enormous potential for increased living space). Two full baths generously finished on the upper level. Rejoice! The Three-car garage comes standard with the Carver design! Outside, the expansive acreage invites endless possibilities: horses, vineyards, gardens, or simply enjoying the peaceful rural Virginia setting. Sunset views from the Property complete the picture of life in one of Northern Virginia’s most desirable countryside enclaves. A rare blend of craftsmanship, land, and location—this exceptional property is ready to welcome you home. Still plenty of time to design your own custom finishes- contact Listing Agent for details, floor plans and feature sheet. Please note: All Photos included are relative, but not exact photos of the Subject Property. Final finishes and Appliance Package is determined by Builder or custom-ordered by Purchaser. ****OFFER DEADLINE December 31, 2025 at Noon EST. Seller reserves the right to accept any offer prior to Offer Deadline.****
Additional Information
- Subdivision
- None Available
- Interior Features
- Attic, Soaking Tub, Tub Shower, Shower Stall, Walk-In Pantry, Some Carpeting, Ceiling Fans, Separate Dining Room, Entry Level Bedroom, Family Room Off Kitchen, Open Floor Plan, Formal Dining, Kitchen Island, Pantry, Bath in Primary Bedroom, Upgraded Countertops, Wainscoting, Walk-In Closet(s)
- School District
- Fauquier County Public Schools
- Elementary School
- C. M. Bradley
- Middle School
- Marshall
- High School
- Fauquier
- Fireplaces
- 1
- Flooring
- Vinyl, Brick
- Garage Spaces
- 3
- Heating
- Forced Air, Heat Pump
- Cooling
- Ceiling Fan(s), Central Air, Heat Pump
- Roof
- Architectural, Metal
- Water
- Well
- Sewer
- Approved System, Septic Tank
- Basement
- Unfinished, Walkout
Mortgage Calculator
Listing courtesy of TTR Sotheby's International Realty. Contact:
Selling Office: Realty ONE Group Capital.