Share this with your friends


703-600-9409
Milly Yagoda
47406 Darkhollow Falls Ter, Sterling, VA 20165
- $660,000
- 3
- BD
- 4
- BA
- 2,410
- SqFt




- Sold Price
- $660,000
- List Price
- $660,000
- Closing Date
- Jan 13, 2026
- Days on Market
- 3
- Status
- CLOSED
- MLS#
- VALO2112214
- Bedrooms
- 3
- Bathrooms
- 4
- Full Baths
- 3
- Half Baths
- 1
- Living Area
- 2,410
- Lot Size (Acres)
- 0.04
- Style
- Contemporary
- Year Built
- 1995
- County
- Loudoun
- School District
- Loudoun County Public Schools
Property Description
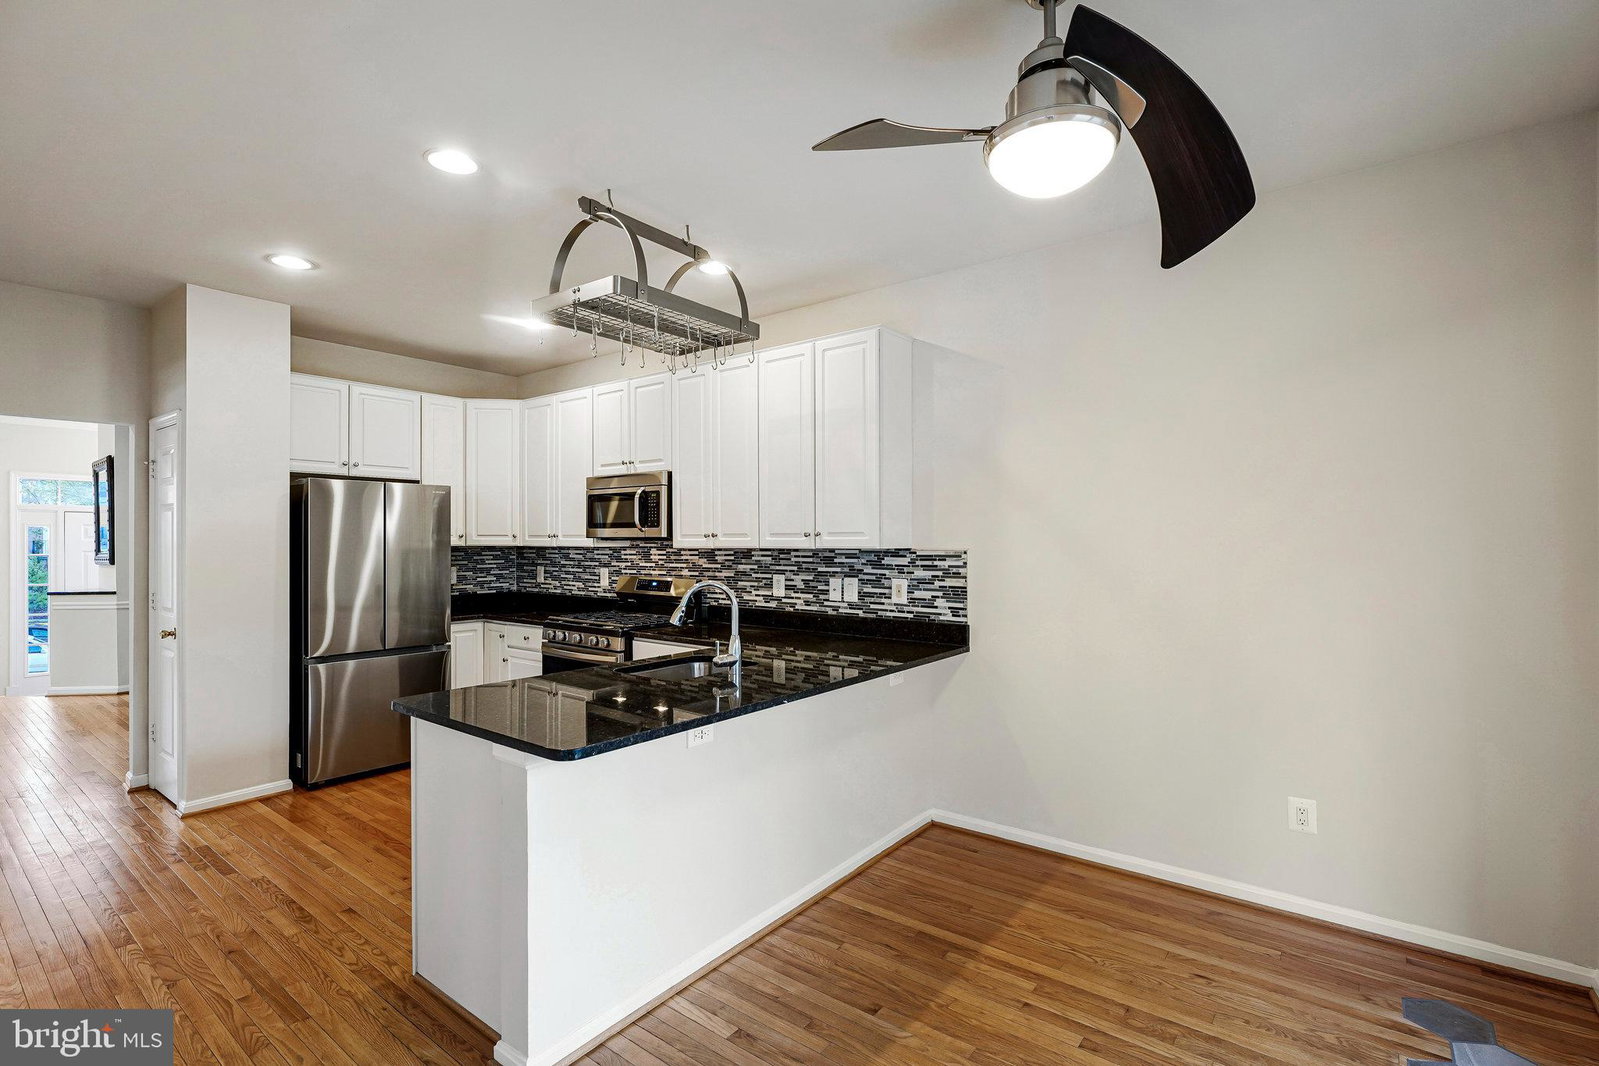
Spacious 3-level townhome in sought-after Great Falls Chase! Over 2,400 sq. ft. with a sun-filled living room, bay window, formal dining room, and gourmet kitchen with granite, SS appliances, and morning room opening to a large deck that backs to the woods. Features 2 fireplaces and a vaulted primary suite with walk in closet. The large walkout lower-level rec room—with full bath and private entry—can serve as a 4th bedroom. Fenced private yard and patio, new roof, gutters and plenty more recent upgrades. One car garage and a spacious driveway. Enjoy amazing community amenities: a pool, tennis courts, basketball courts, clubhouse, playgrounds, and beautifully maintained common areas. This location is truly special: walk to restaurants, grocery stores, fitness centers, coffee shops, and everyday conveniences. Commuting is effortless with quick access to Route 7, Algonkian Parkway, and nearby parks and trails along the Potomac. Unbeatable size, updates, and location!
Additional Information
- Subdivision
- Great Falls Chase
- HOA Fee
- $135
- Interior Features
- Gourmet Kitchen, Separate Dining Room, Wood Floors, Upgraded Countertops, Open Floor Plan
- School District
- Loudoun County Public Schools
- Fireplaces
- 2
- Garage Spaces
- 1
- Heating
- Forced Air
- Cooling
- Central Air
- Water
- Public
- Sewer
- Public Sewer
- Basement
- Walkout
Mortgage Calculator
Listing courtesy of Fairfax Realty Select. Contact:
Selling Office: REALTYPEOPLE.