Share this with your friends


703-600-9409
Milly Yagoda
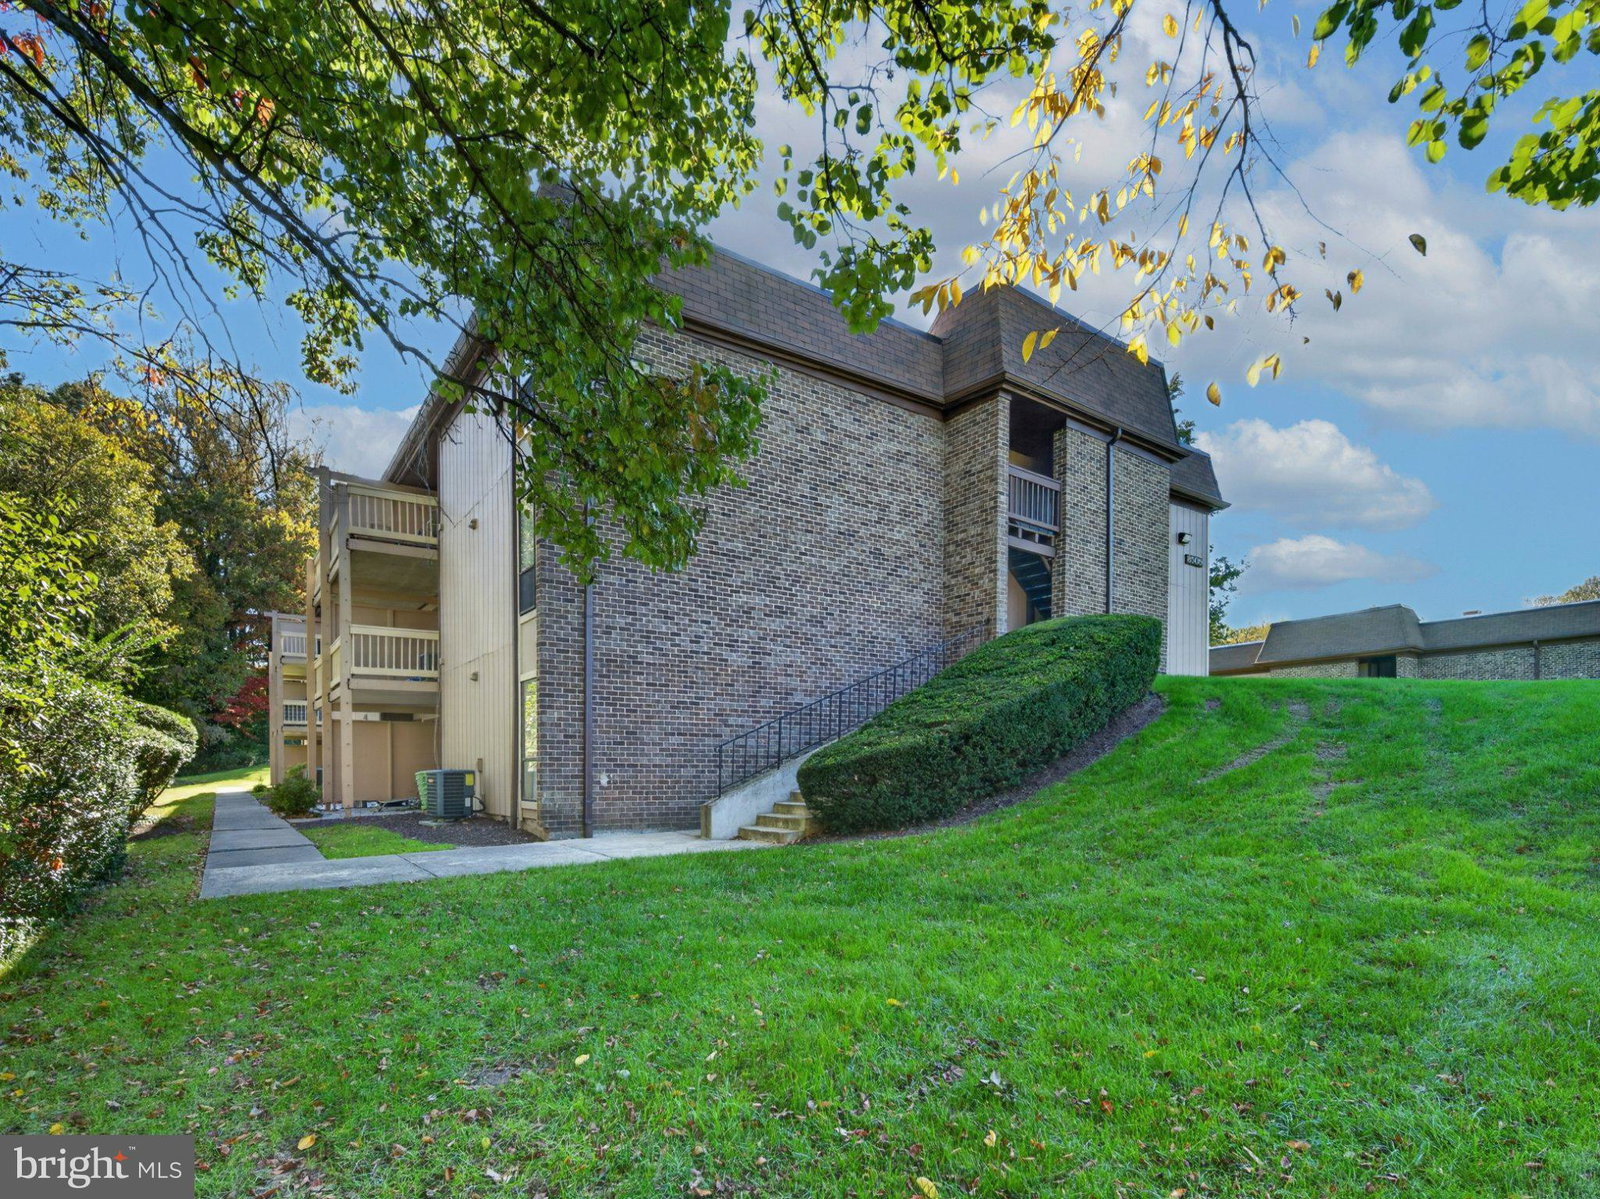
8509 Barrington Ct Unit E, Springfield, VA 22152
- $299,000
- 2
- BD
- 1
- BA
- 789
- SqFt




- List Price
- $299,000
- Days on Market
- 1
- Status
- ACTIVE
- MLS#
- VAFX2346586
- Bedrooms
- 2
- Bathrooms
- 1
- Full Baths
- 1
- Living Area
- 789
- Style
- Chalet
- Year Built
- 1974
- County
- Fairfax
- School District
- Fairfax County Public Schools
Property Description
Welcome home. This well-priced 2-bedroom, 1-bath condo offers 789 sq. ft. of comfortable living space in a great Springfield location! Enjoy a fresh, inviting interior featuring fresh paint, durable flooring throughout, ceiling fans in every room, and recessed lighting in the living room. The renovated kitchen has updated features, modern cabinetry, stylish countertops, and newer appliances. The beautifully remodelled bathrooms add a fresh, modern touch. A convenient stackable washer and dryer complete this comfortable home. For added peace of mind, the HVAC system was replaced in November 2025. Enjoy a welcoming community with friendly neighbours and fantastic amenities, including a community pool, playground, and courts just steps away. Conveniently located near Whole Foods, Rolling Road Shopping Center, Springfield Town Center, Lake Accotink Park, Rolling Road VRE Station, major commuter routes, and nearby schools, this home offers the perfect blend of comfort, convenience, and lifestyle. Don’t miss this opportunity to enjoy easy ground-level living in a desirable Springfield location!
Additional Information
- Subdivision
- Tivoli
- Building Name
- Tivoli Condo
- Interior Features
- Ceiling Fans, Dining Combo, Open Floor Plan
- School District
- Fairfax County Public Schools
- Elementary School
- Cardinal Forest
- Middle School
- Irving
- High School
- West Springfield
- Flooring
- Hardwood
- Heating
- Forced Air
- Cooling
- Other
- Utilities
- Electric Available
- Water
- Public
- Sewer
- Public Sewer
Mortgage Calculator
Listing courtesy of SSG Real Estate LLC.. Contact: