Share this with your friends


703-600-9409
Milly Yagoda
7660 Southern Oak Dr, Springfield, VA 22153
- $660,000
- 4
- BD
- 4
- BA
- 2,372
- SqFt




- Sold Price
- $660,000
- List Price
- $649,000
- Closing Date
- Jun 25, 2026
- Status
- CLOSED
- MLS#
- VAFX2317016
- Bedrooms
- 4
- Bathrooms
- 4
- Full Baths
- 3
- Half Baths
- 1
- Living Area
- 2,372
- Lot Size (Acres)
- 0.06
- Style
- Traditional
- Year Built
- 1987
- County
- Fairfax
- School District
- Fairfax County Public Schools
Property Description
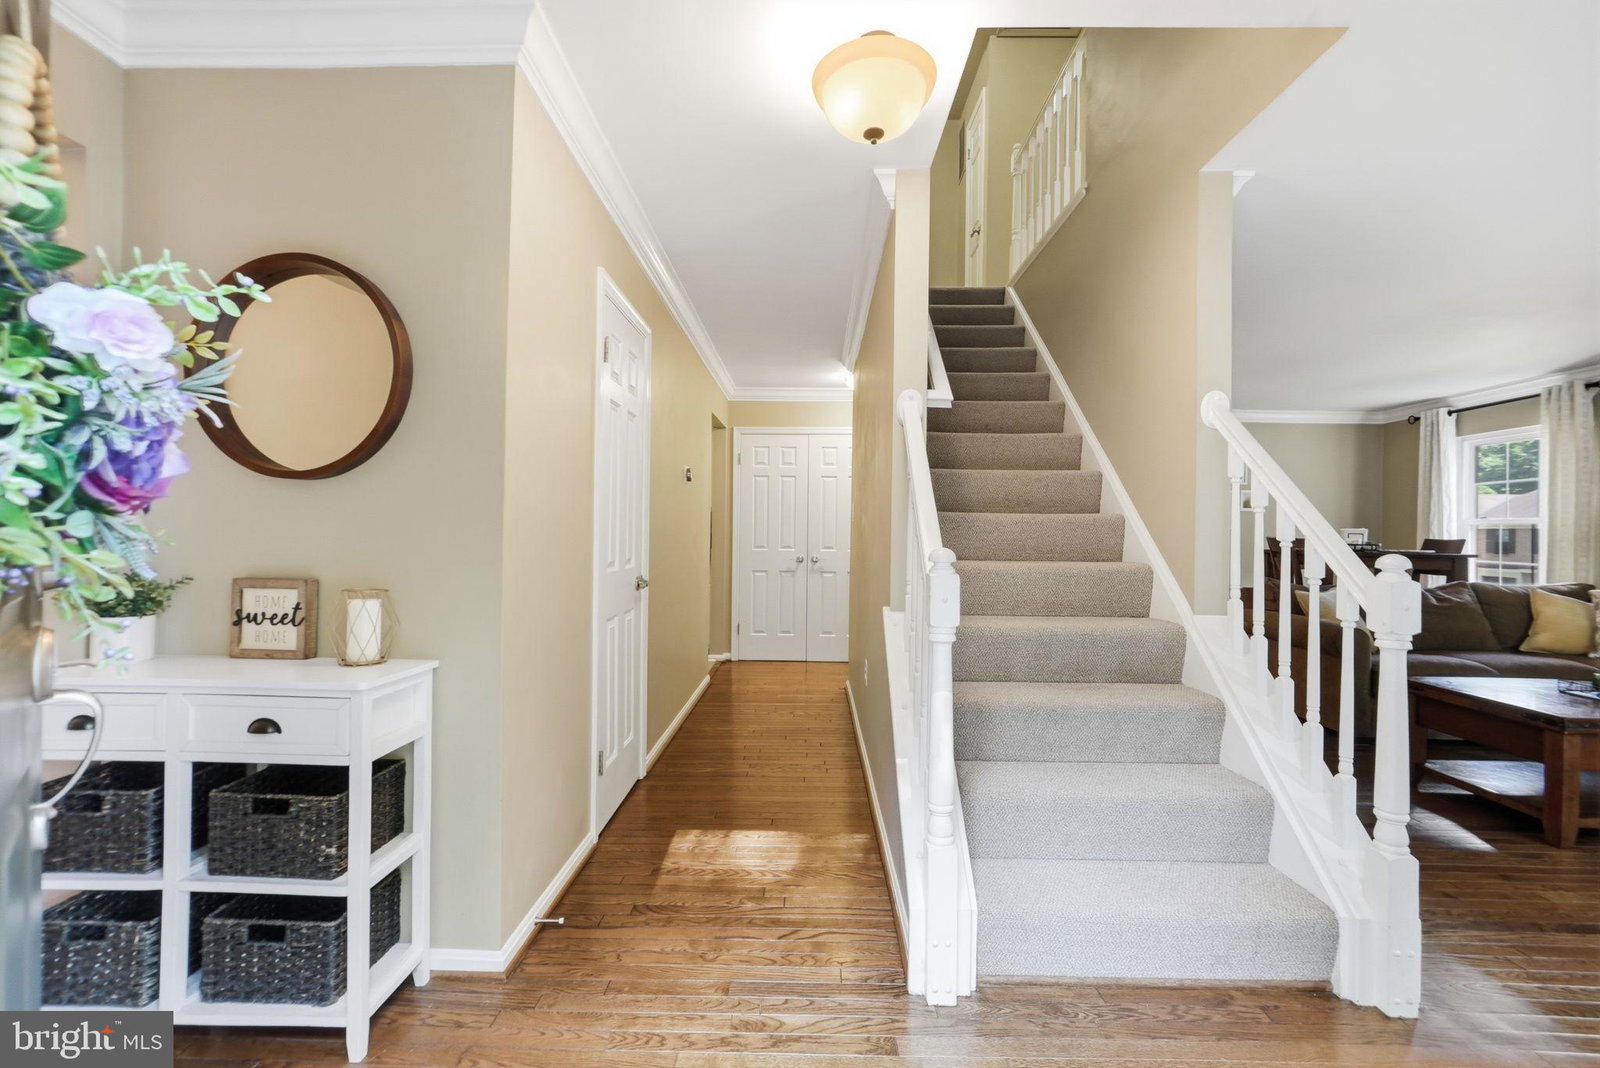
OPEN SUNDAY, 6/7,2-4!! Welcome home to this rarely available FABULOUS End Unit Townhome in Springfield Oaks* Boasting approx 2400 sq ft on 3 fully finished levels, this home offers 4 Bedrooms, 3 Full Baths and 1 Half Bath with thoughtful updates and upgrades throughout* Refinished hardwood floors flow throughout the main level with generous sized Living/Family Room & Separate Dining Room perfect for entertaining* The Kitchen shines with stainless appliances, granite countertops and tasteful finishes with door leading out to spacious & private Trex Deck and fenced yard/brick patio area below, both recently stained and sealed for low maintenance* The Upper Level includes beautiful Primary Suite with walk in closet, updated Full Bath with walk in shower, dual sink vanity plus relaxing soaking tub* There are also two additional spacious bedrooms plus full hall Bath*The fully finished walkout Basement is a true retreat featuring a cozy woodburning Fireplace, Wet Bar, renovated 3rd Full Bath and Guest Room/Office plus laundry/storage room* Additional features include double paned windows & sliding doors, updated vinyl siding, fresh neutral paint throughout & beautiful landscaping*Ideally located close to Fairfax County Pkwy & I-95, ample Shopping, Restaurants & Recreation (Occoquan Regional Park, Cross County Trail, Lake Mercer & Huntsman Lake Trail)*DON'T MISS THIS GEM!!!!!
Additional Information
- Subdivision
- Springfield Oaks
- HOA Fee
- $96
- Interior Features
- Soaking Tub, Walk-In Shower, Tub Shower, Ceiling Fans, Some Carpeting, Crown Molding, Family Room Off Kitchen, Traditional Floorplan, Gourmet Kitchen, Bath in Primary Bedroom, Recessed Lighting, Walk-In Closet(s), Upgraded Countertops, Wood Floors
- School District
- Fairfax County Public Schools
- Fireplaces
- 1
- Flooring
- Hardwood, Tile, Carpet
- Heating
- Forced Air, Heat Pump
- Cooling
- Central Air, Ceiling Fan(s)
- Roof
- Shingle
- Water
- Public
- Sewer
- Public Septic
- Basement
- Exterior Entry, Walkout, Finished
Mortgage Calculator
Listing courtesy of Keller Williams Realty. Contact:
Selling Office: RE/MAX Realty Centre, Inc..